Where should parent seating, a café and party rooms go in an indoor park?
Seating, food service and party rooms also help families enjoy a comfortable visit.
The children have been playing for a while. One wants a drink, another wants to keep going, and a parent is looking for somewhere to sit without losing track of the family. At the same time, a birthday group is arriving and a member of staff is clearing the previous party.
These are everyday situations. They become harder to manage if seating, the café and party rooms are squeezed into the space left after placing the play equipment. Plan these areas from the start. Families need them, and your team needs enough room to run them well.
01Plan where families can stop and rest
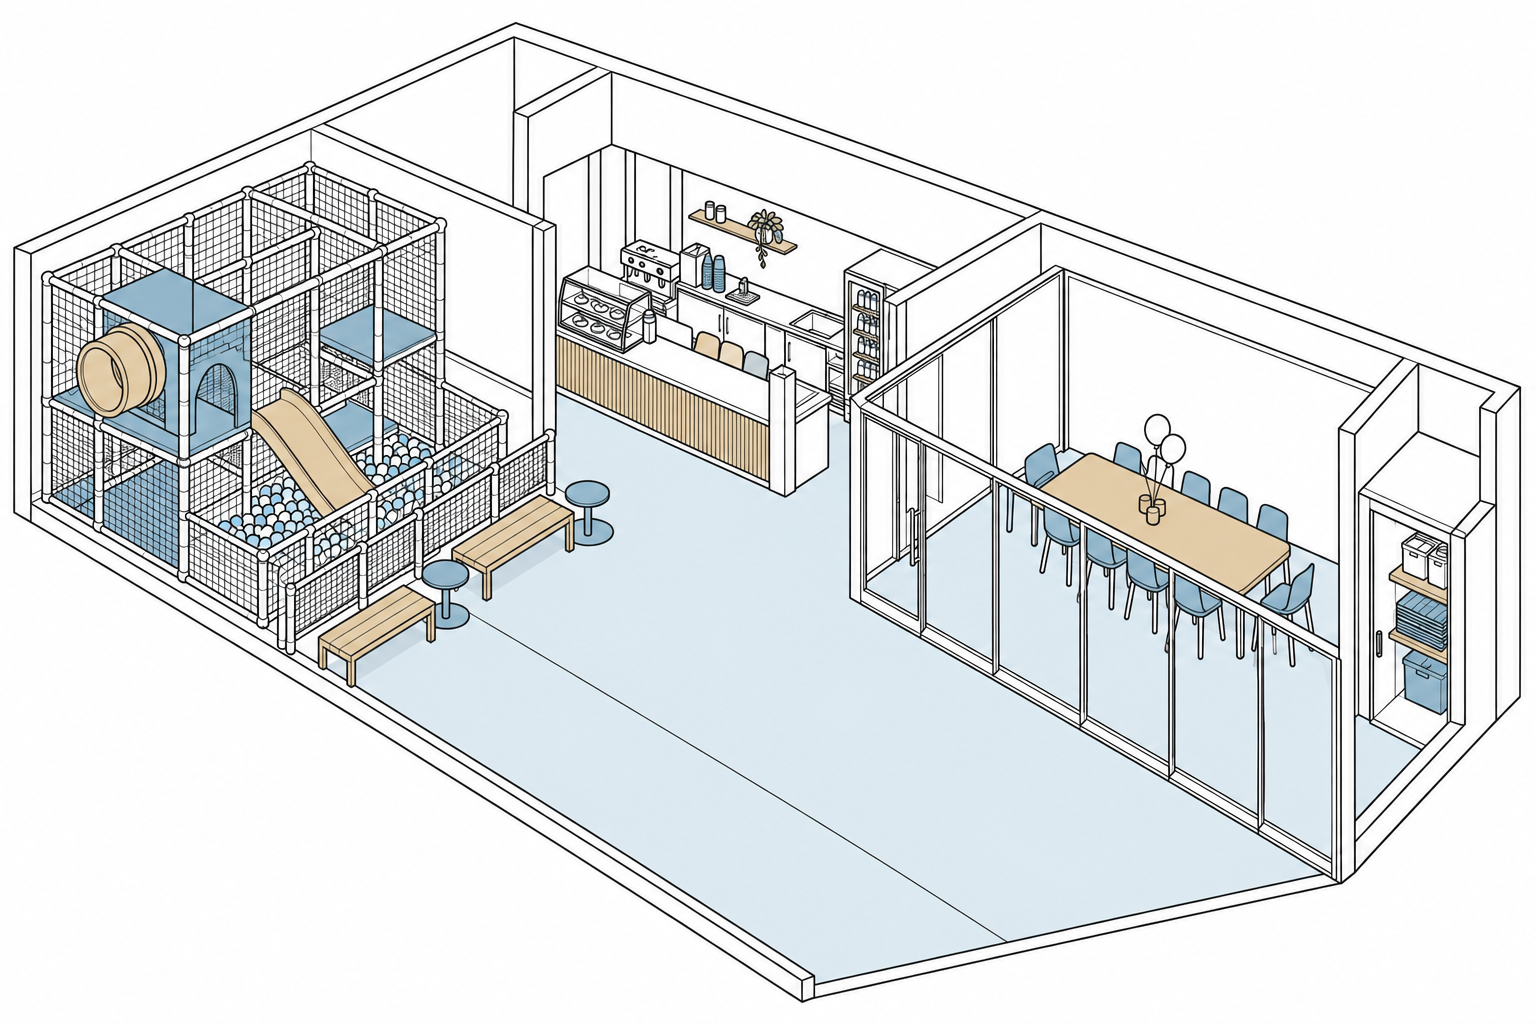
Instead of beginning with a target number of chairs, imagine why someone stops. A parent may want to watch a younger child, help with shoes, feed a child, wait for a sibling or simply take a break. Those moments do not all need the same location.
Some seats should have useful views of nearby play. Others may work better as a quieter pause away from a busy entrance. Place them with an understanding of the age zones and the routes around them. A large seating area with poor views can be less useful than a smaller, well-positioned one. But visibility alone is not enough: people also need an appropriate route to reach the children they are caring for.
02Give the café a customer route and a working route
A café is more than a counter facing the park. A visitor needs to approach it, choose, pay, collect and find a place to sit. Staff need to receive supplies, store them, prepare orders, clear used items and manage waste. These movements can collide if only the front of the counter is planned.
Look at where a queue will form when the park is busy. It should not spill into the main family route or obstruct access to play. Think about people carrying drinks, children changing direction and staff moving between tables. Where possible, organise service activity so it does not compete with fast-moving play.
What you serve affects the layout. Selling drinks and packaged snacks needs different space, equipment, water, power and ventilation from preparing full meals. Confirm the menu and service plan with the operator and relevant local specialists first. Check food hygiene, fire, accessibility and licensing requirements for the project.
03Plan a party as a sequence, not just a room
A party starts before the guests sit down. They arrive, gather, leave belongings, play, return for food or celebration, and leave again. Then the team needs to clean and prepare the room for the next group. Follow that sequence before deciding where the room should be.
The party room should be easy to reach from the play area. But when a group leaves the room, they should not walk straight into a busy play route. Plan where guests wait, where shoes and bags go, and how staff bring in food. Keep party noise from disturbing children playing nearby. Also consider privacy and where adults need a clear view.
A room may serve more than one purpose. If so, plan how staff will move the partitions and furniture, where unused items will be stored, and how much work is needed between bookings.
Plan these relationships together
- Seating ↔ playUseful observation and convenient adult access, without occupying active routes.
- Café ↔ seating and serviceCustomer queues, collection and staff movement considered together.
- Party room ↔ play and storageArrival, celebration, departure and changeover—not just a table layout.
04Give the small support needs a real place
Strollers, coats, shoes, cleaning supplies and spare party furniture all occupy space, whether or not they appear on the first drawing. If there is no planned home for them, they tend to appear in the routes people were supposed to use.
Discuss what the operator actually needs to store and how often staff will reach it. Keep public belongings and operational storage appropriate to their different uses. Consider the routes to toilets and any family facilities provided by the building. These details are not the most dramatic part of a rendering, but they shape whether the park feels organised after a busy afternoon.
05Try a busy-hour walk-through before fixing the layout
Test several movements together: a parent watching a toddler, an older child returning to the family, a café queue, a party group gathering and an employee clearing tables. Ask where these paths cross and which crossings are likely to be difficult.
A small change may solve the problem without adding more floor space. You could move a doorway, set the queue back from the main path, turn the tables or move storage. Keep the main routes easy to follow and leave the required clear space. Avoid making one narrow passage serve too many activities.
06Use references to discuss the whole family experience
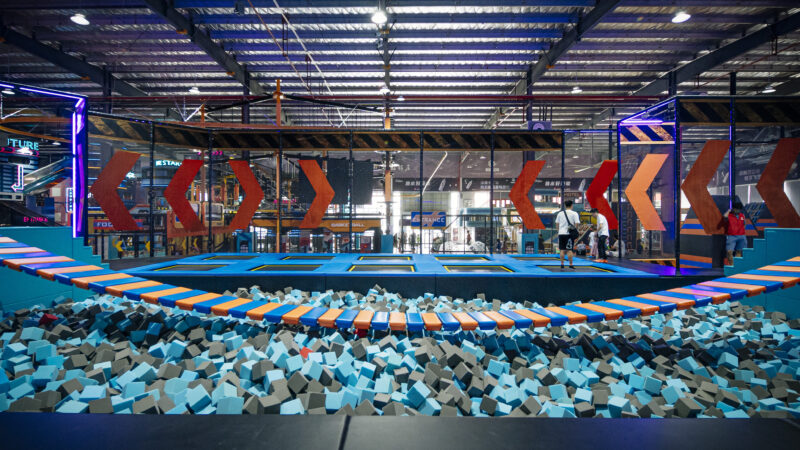
Funlandia’s SO REAL case study in Spain presents play as part of a wider family entertainment experience. It is a useful starting point for discussing how a park can bring different activities and social occasions together.
A photograph cannot show every staff route, how many seats are needed or how the team prepares for the next party. Use the case study for ideas, then check your own operating needs. A café or party layout that works in one park may not work in another.
07Decide how much space you need from how the park will run
There is no single percentage of floor space that every park should use for food, parties or seating. It depends on your visitors, how long they stay, the services you offer, your staff and the building. More tables do not guarantee more income, just as more equipment does not guarantee a better visit.
Start with a few concrete decisions: will you offer prepared food or packaged snacks? How will parties run? Where should parents stay close to younger children? What must the team store and clean? Once those answers are clear, support spaces can be planned alongside play—not squeezed around it at the end.