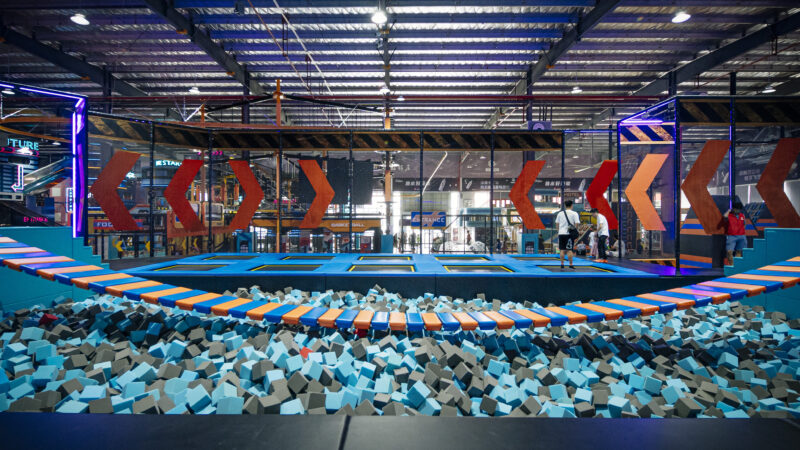
You have a floor plan. Where should indoor playground planning begin?
Before choosing play equipment, check the available space, ceiling height and access routes.
Imagine spreading a floor plan across a table. You already have a few favourite products in mind: a large soft play structure, an exciting slide, perhaps a high-level climbing activity. You may want to start placing them on the drawing straight away.
We would begin a little earlier. Which parts of the building are genuinely available? Who will use the park? And when the equipment is in place, will children, parents and staff still be able to move comfortably? A successful layout answers these questions together. It is not simply the arrangement that fits the most equipment.
01Read the building before you fill it
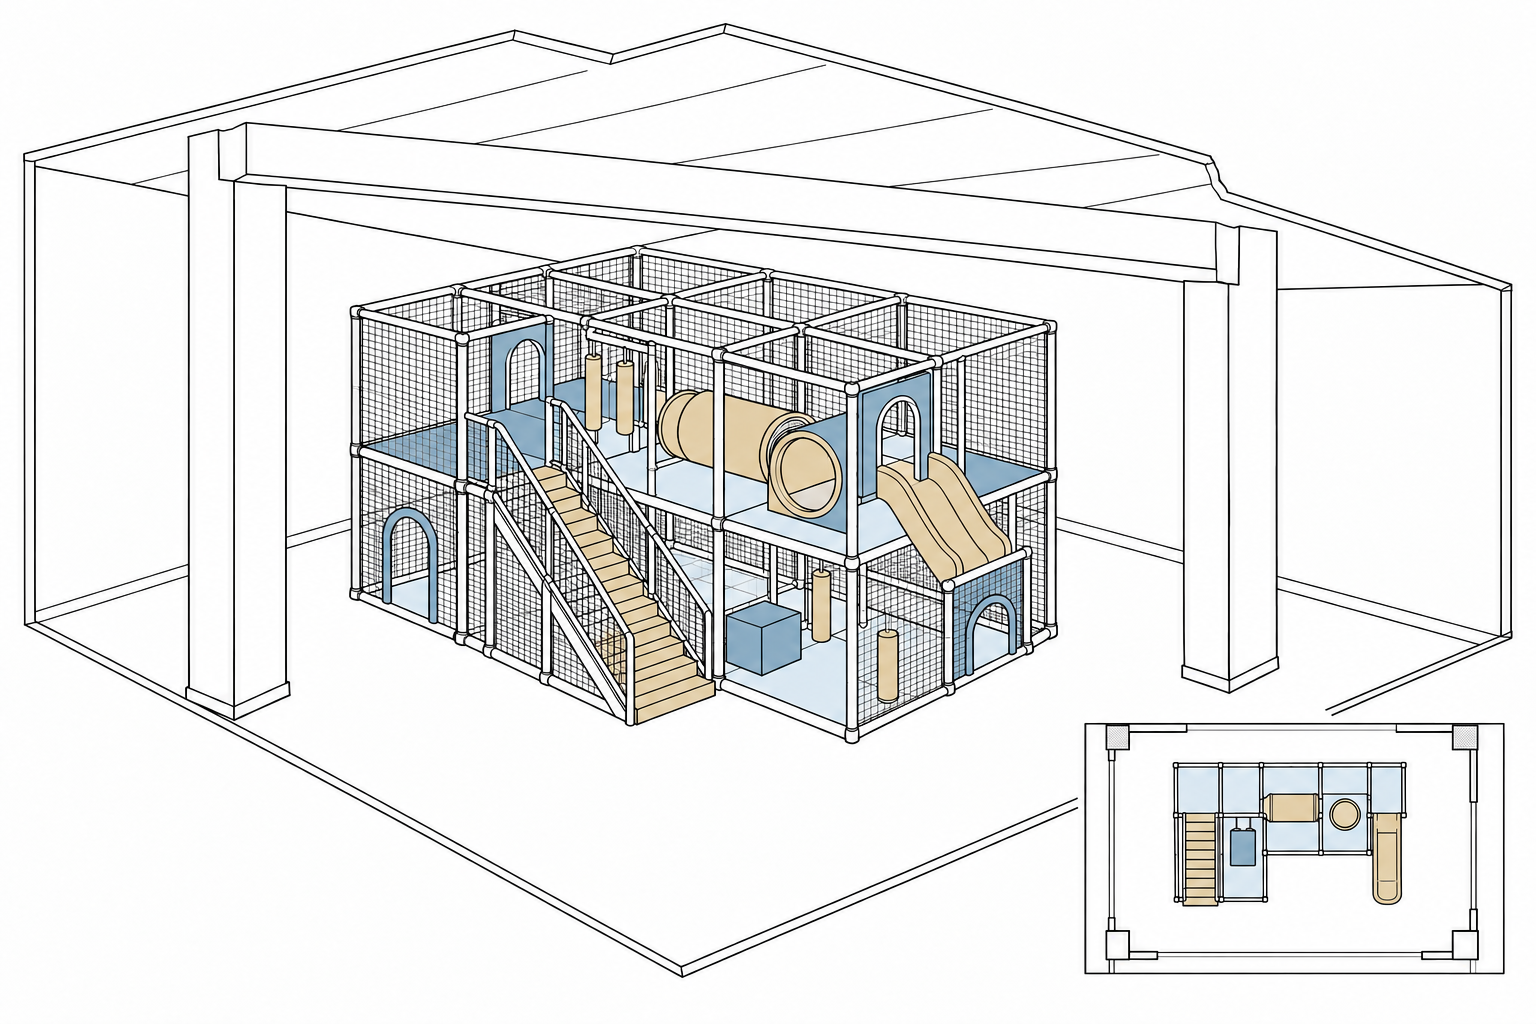
The floor area shown in a lease is not all available for play. Columns, structural walls, doors, changes in floor level and fixed pipes or equipment take up space or limit the layout. A room may look large on the plan but still have narrow passages that are difficult to use.
Height also needs a closer look. Ask for the clear height below beams, ducts and other obstructions—not only the height to the roof. Mark where that height changes. Existing photographs, a measured plan and a simple walk-through video can reveal conditions that a clean architectural drawing leaves out. Structural and building-services questions should be checked with the relevant local professionals.
02Separate “it fits” from “it works well”
Different types of play equipment need different amounts of floor space and height. Some products are too large for a room, or need more space around them to operate. Check more than the space the equipment itself occupies. People also need room to walk, watch children, provide help and maintain the equipment.
Custom soft play can be adjusted to suit a space, but it should not be made smaller without considering how people will use it. A small structure may fit, yet leave narrow passages, difficult changes between levels or too few activities. Lowering each level just to add another floor can make play uncomfortable for children and for adults helping them. It may also create access and safety problems.
There is therefore no useful universal minimum that applies to every indoor playground. The acceptable dimensions depend on the actual product, intended users, layout, applicable requirements and operating approach. We review these together rather than offering a single square-metre or ceiling-height figure for everything.
03Use height where it improves the experience
A multi-level structure can offer several play routes within the same floor area. A high-level activity can also use space above the main floor. But a taller park is not always a better park.
If the ceiling is low, its height varies, or access is difficult, fewer levels with more comfortable headroom may work better. Even in a tall room, people need to move easily between levels and see into the play areas. The supporting structure, installation and maintenance also need careful planning. More levels do not always mean more room for visitors.
If a designer recommends removing a level or choosing a different attraction, ask what that change protects. It may preserve comfortable movement, a better slide arrangement, adult access or an important view across the park. The recommendation should come with a reason—not merely a smaller drawing.
Three checks before choosing equipment
- Physical fitFootprint, clear height, obstructions and the product’s required space.
- Quality of playComfortable proportions, worthwhile routes and access suited to the intended users.
- Daily operationObservation, assistance, cleaning, maintenance and movement around the equipment.
04Draw the journeys, not just the equipment
Now imagine arriving with a child, a bag and a stroller. Where do you check in? Where do shoes and belongings go? Can you see where to start? Follow the journey from the entrance to play, to seating, to toilets and back to the exit. These links are part of the product experience.
Then follow a staff member who needs to help a child, carry cleaning tools inside or inspect a part of the equipment. If they can only do this when the park is empty, review the layout. Leave enough room to operate and maintain the equipment. Check escape routes, accessibility and other local requirements during planning, not after the layout is finished.
05Let each space do a useful job
An awkward corner does not always need a small attraction. It might provide useful storage, a place to pause or a clearer view into the play area. Equally, an impressive central attraction can be the wrong choice if it blocks the route that holds the rest of the park together.
Compare a few different layouts: one with more levels, one with more open floor space, or one with a larger family seating area. Discuss how each option affects play and daily operation, not just how much equipment it includes. Open space can be useful too.
06Look at a project for the reasoning behind it
Funlandia’s BE1ST Sports Center case study shows how adventure play can fit a building with a complex layout and different heights. It is a useful example of planning the equipment around the building. A different building will need its own layout.
When looking at a reference project, ask which decisions depend on its particular height, structure and audience. A successful solution elsewhere can inspire a question, but it cannot confirm that the same equipment will fit your premises.
07Bring the constraints into the first conversation
You do not need a finished equipment list to start. Bring the latest measured floor plan, clear-height information, photographs, known building restrictions and your intended audience. Tell the designer which items are essential to your concept and which are simply ideas you are exploring.
If you have not signed the lease, an early design discussion can help you find out what needs checking first. It does not replace a site survey, engineering assessment or local approval. It helps you understand the building’s limits before making plans for the park.