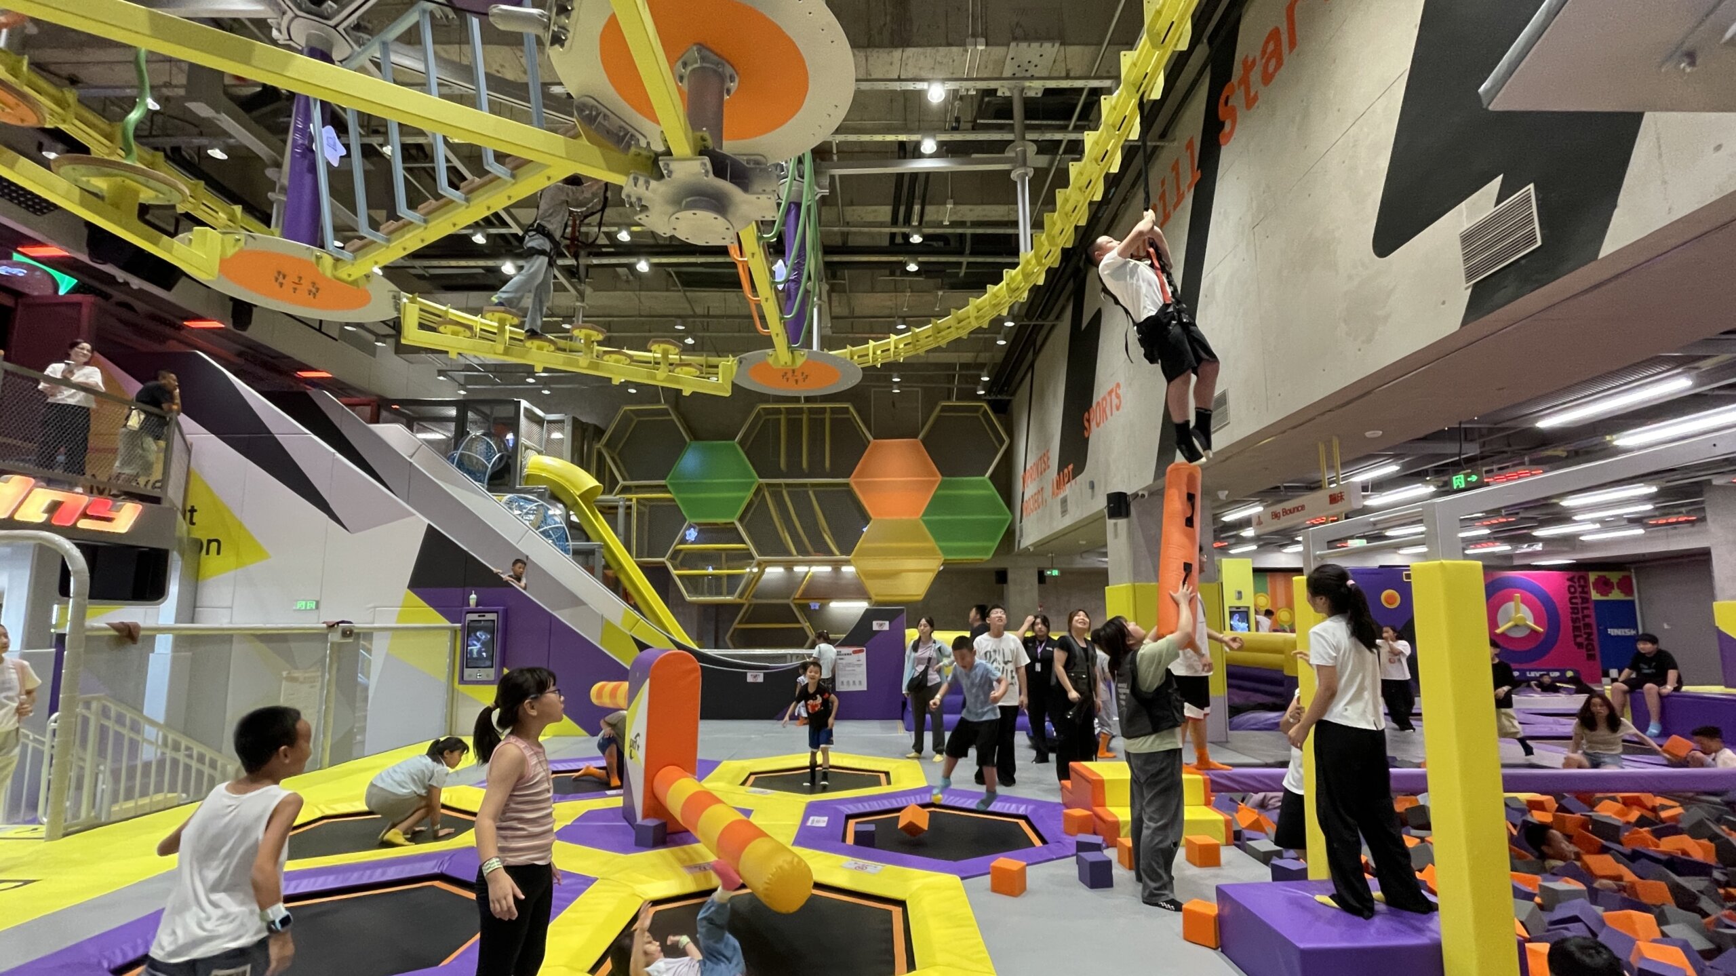
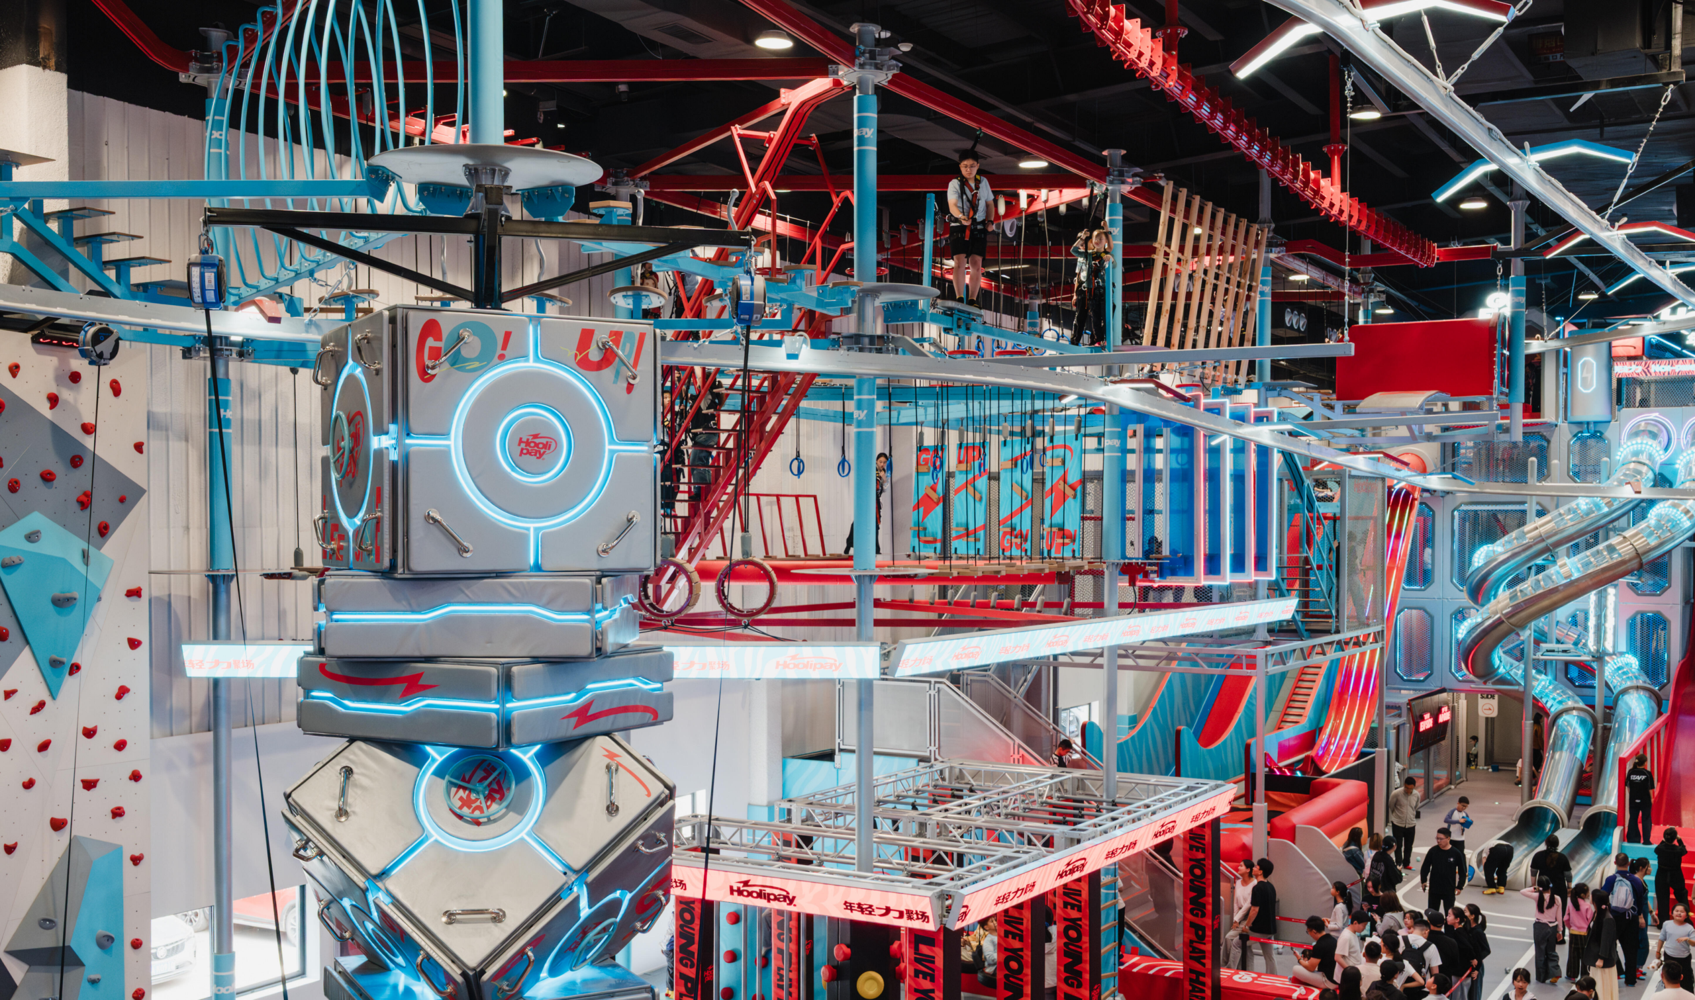
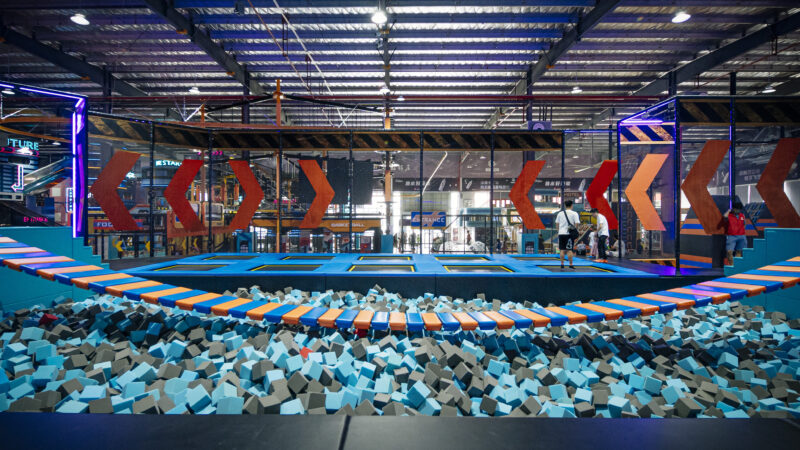
Plan a family entertainment center or children park around site conditions, target visitors, age zones, product mix, operations, responsibilities, and opening timeline.
Planning an FEC or children park begins with the business model and visitor journey, not a list of equipment. The planning team must connect the target market, site, age groups, circulation, capacity, supervision, attraction mix, support areas, local requirements, budget, and opening schedule. A successful plan explains why each zone exists, who it serves, how visitors move, and what the client and project team must deliver before opening.
Clarify whether the project is a family entertainment center, a children-focused play venue, an active entertainment center, a mall attraction, or a resort amenity. Define the core visitor groups, typical visit purpose, age range, family composition, and the reason people should return.
An FEC may combine play, active attractions, games, parties, food, and social experiences. A children park may concentrate more strongly on age-zoned family play. The labels are useful only when the operating concept behind them is clear.
Review the catchment, building type, surrounding tenants, usable area, clear height, column grid, entrances, exits, vertical transport, visibility, utilities, and local construction constraints. Separate a real location from a signed, executable site: a plan used to negotiate a lease carries more uncertainty than a confirmed project.
Map arrival, reception, storage, parent waiting, toddler areas, children’s play, active zones, party use, toilets, F&B, and exit. Younger children need clearer separation and parent visibility. Older children and teens may require challenge, competition, and social interaction.
Age zoning should not create isolated islands. The plan must allow families with different-age children to navigate and supervise the venue without unnecessary conflict.
Possible components include:
Every component should support a target visitor or operational purpose. More product types do not automatically create a better venue.
Capacity is a system. It depends on attraction throughput, circulation, dwell time, queuing, parent areas, entrances, staff positions, and evacuation routes. The plan should identify where crowding could occur and how staff can see and reach the main zones.
Reception, waiver or ticketing, shoes and storage, party rooms, staff areas, maintenance access, cleaning, first aid, F&B, and parent seating can strongly affect the guest experience. These spaces should not be treated as leftovers after equipment is placed.
The equipment package, building, structure, fire protection, MEP, accessibility, permits, inspections, and operations involve different parties. Local requirements vary. The project should identify the approval path and responsible professionals early rather than assuming one product certificate closes the whole venue.
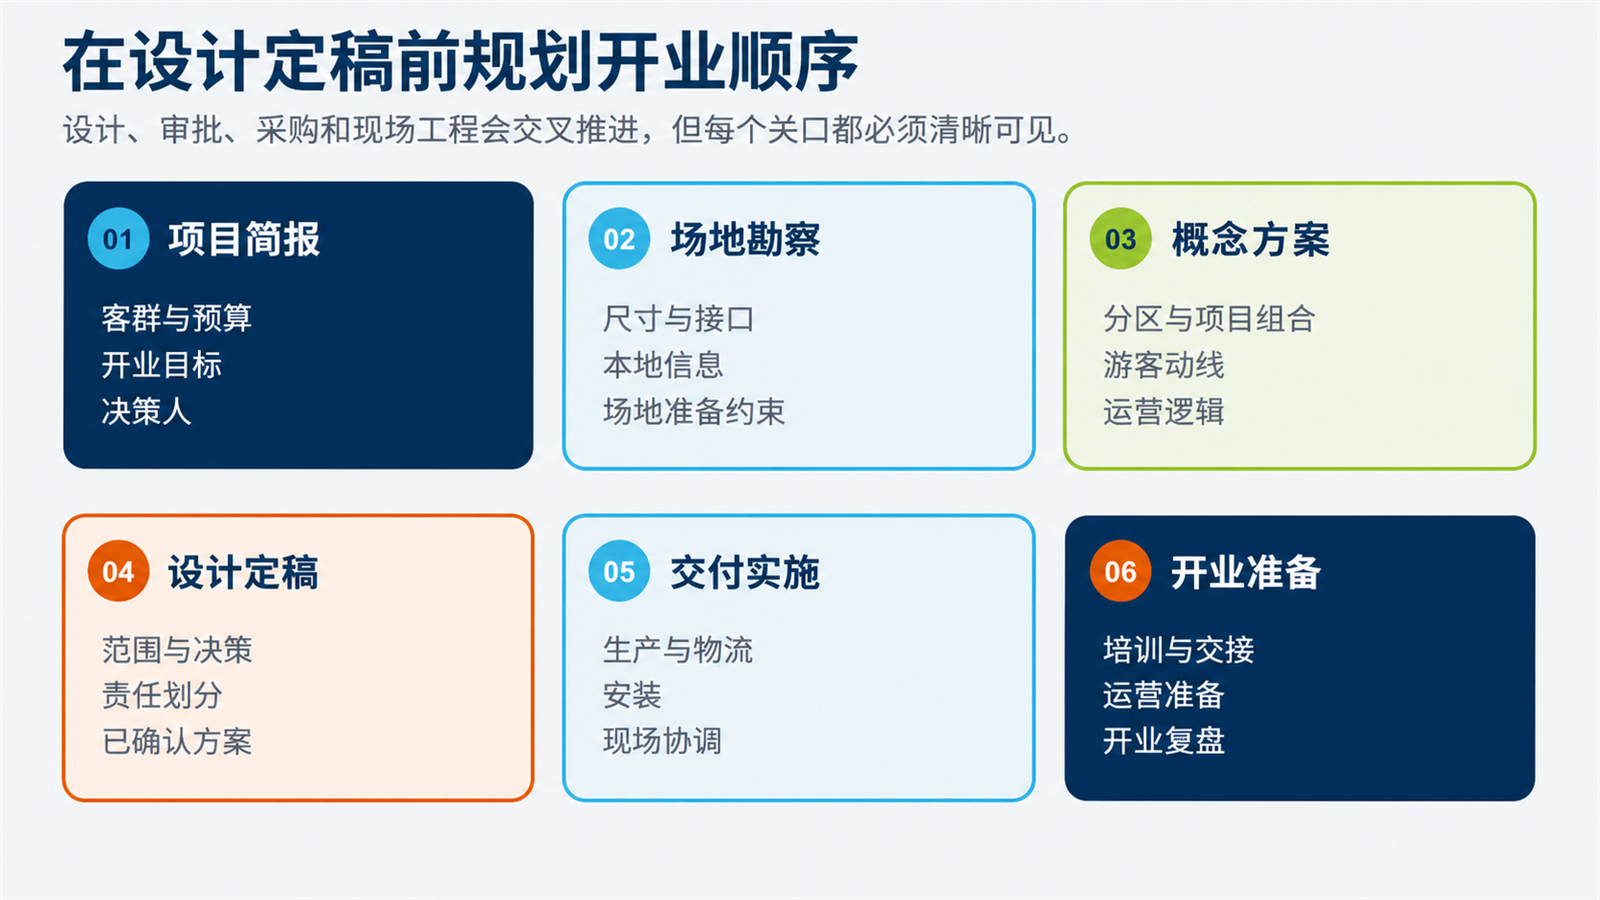
A practical sequence is:
Several workstreams overlap, but late site decisions can affect every later stage.
Separate the must-have opening experience from optional enhancements and future expansion. Phasing can protect the budget, but only when circulation, utilities, product interfaces, and the long-term concept support it.
Explore 儿童乐园解决方案 for the solution scope, 童韵游乐设计工作室 for project planning, and 全球落地项目 for completed venue references.
An indoor playground is a product or attraction category. An FEC is a broader venue concept that may combine indoor play with active attractions, games, parties, food, and other family entertainment functions.
Start with target visitors, venue positioning, area and height, capacity, operating model, budget, and local conditions. Select each product because it supports that plan.
Possibly, but feasibility depends on rent, local competition, target users, product density, support spaces, pricing, and operating logic. A small site should not be judged by area alone.
As early as needed to understand building, structural, fire, accessibility, MEP, permit, and authority requirements. Early coordination reduces redesign later.
Provide the site plan or dimensions, height, photos, location, site status, target visitors, preferred attractions, budget range, target opening date, and the purpose of the first design stage.
Planning a new FEC or children park? Contact Funlandia to discuss the site, target visitors, product mix, design route, and next decision.
请填写下方表单,我们会在 24 小时内与您联系。