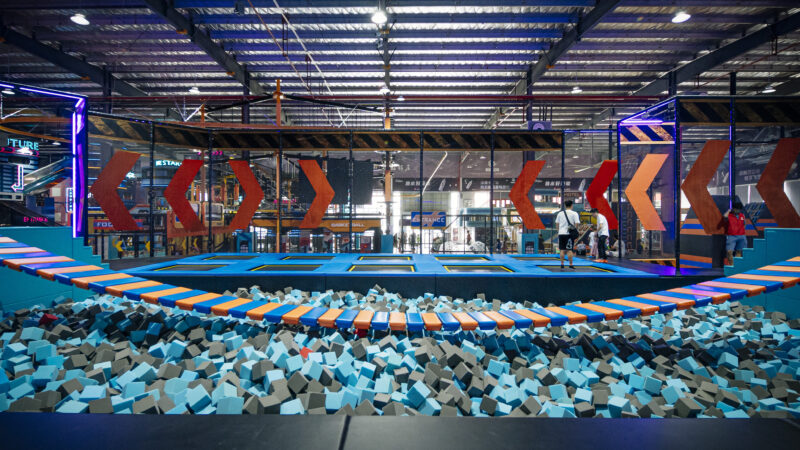
Planifique un centro de entretenimiento familiar o parque infantil en torno a las condiciones del sitio, los visitantes objetivo, las zonas por edad, la combinación de productos, la operación, las responsabilidades y el calendario de apertura.
La planificación de un FEC o parque infantil comienza con el modelo de negocio y el recorrido del visitante, no con una lista de equipos. El equipo de planificación debe conectar el mercado objetivo, el sitio, los grupos de edad, la circulación, la capacidad, la supervisión, la combinación de atracciones, las zonas de apoyo, los requisitos locales, el presupuesto y el calendario de apertura. Un plan exitoso explica por qué existe cada zona, a quién sirve, cómo se mueven los visitantes y qué deben entregar el cliente y el equipo del proyecto antes de abrir.
Aclare si el proyecto es un centro de entretenimiento familiar, un recinto de juego orientado a niños, un centro de entretenimiento activo, una atracción de centro comercial o un servicio de resort. Defina los grupos de visitantes principales, el propósito habitual de la visita, el rango de edad, la composición familiar y el motivo para volver.
Un FEC puede combinar juego, atracciones activas, juegos, fiestas, comida y experiencias sociales. Un parque infantil puede centrarse más en el juego familiar por zonas de edad. Las etiquetas solo son útiles cuando el concepto operativo que hay detrás es claro.
Revise el área de influencia, el tipo de edificio, los inquilinos circundantes, el área utilizable, la altura libre, la retícula de columnas, las entradas, las salidas, el transporte vertical, la visibilidad, los servicios y las limitaciones de construcción locales. Distinga una ubicación potencial de un sitio contratado y ejecutable: un plan utilizado para negociar un alquiler conlleva más incertidumbre que un proyecto confirmado.
Trace la llegada, la recepción, el almacenamiento, la espera de padres, las áreas para niños pequeños, el juego infantil, las zonas activas, el uso para fiestas, los aseos, F&B y la salida. Los niños más pequeños necesitan una separación más clara y visibilidad para los padres. Los niños mayores y adolescentes pueden requerir reto, competición e interacción social.
La zonificación por edad no debe crear islas aisladas. El plan debe permitir que familias con niños de distintas edades recorran y supervisen el recinto sin conflictos innecesarios.
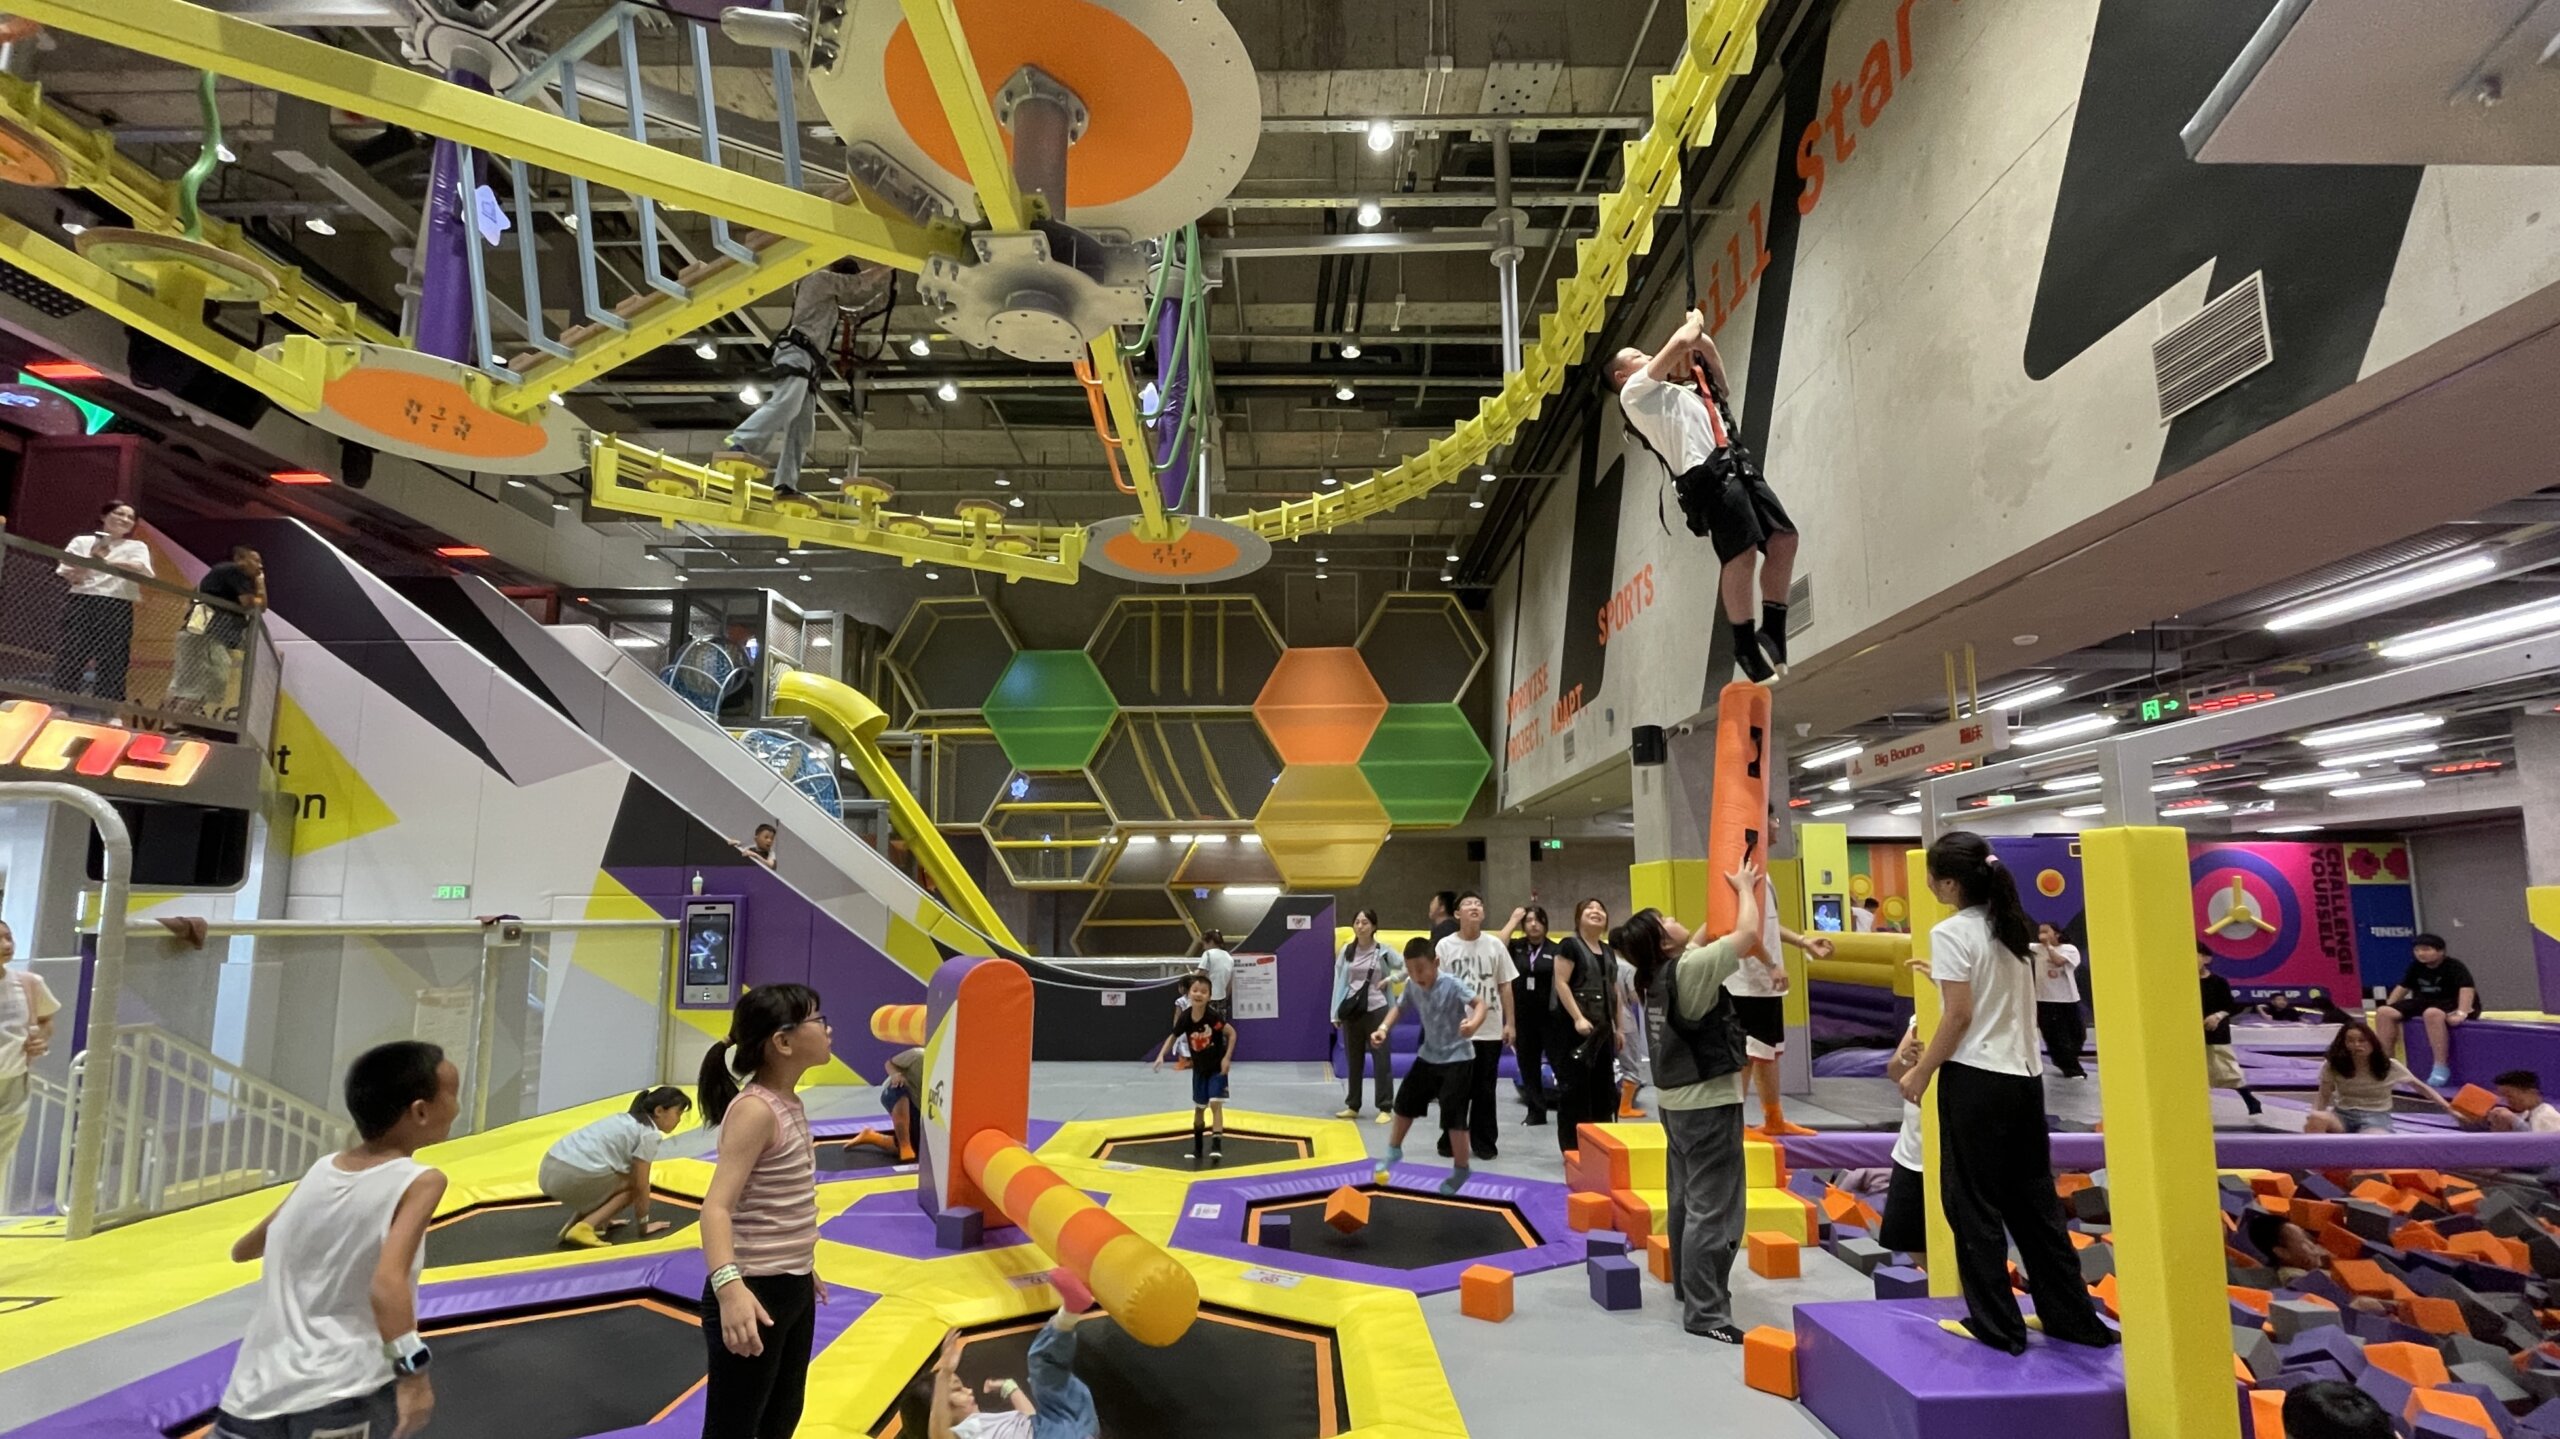
Cada componente debe responder a un visitante objetivo o a una finalidad operativa. Incluir más tipos de productos no crea automáticamente un recinto mejor.
La capacidad es un sistema. Depende del flujo de las atracciones, la circulación, el tiempo de permanencia, las colas, las áreas de padres, las entradas, las posiciones del personal y las rutas de evacuación. El plan debe identificar dónde puede haber aglomeraciones y cómo el personal puede ver y alcanzar las zonas principales.
La recepción, las exenciones o la venta de entradas, los zapatos y el almacenamiento, las salas de fiesta, las zonas de personal, el acceso de mantenimiento, la limpieza, los primeros auxilios, F&B y los asientos de padres pueden afectar mucho a la experiencia del visitante. Estos espacios no deben tratarse como sobrantes después de colocar el equipamiento.
El paquete de equipamiento, el edificio, la estructura, la protección contra incendios, las instalaciones MEP, la accesibilidad, los permisos, las inspecciones y la operación involucran a distintas partes. Los requisitos locales varían. El proyecto debe identificar pronto la vía de aprobación y los profesionales responsables, en lugar de suponer que un certificado de producto cierra todo el recinto.
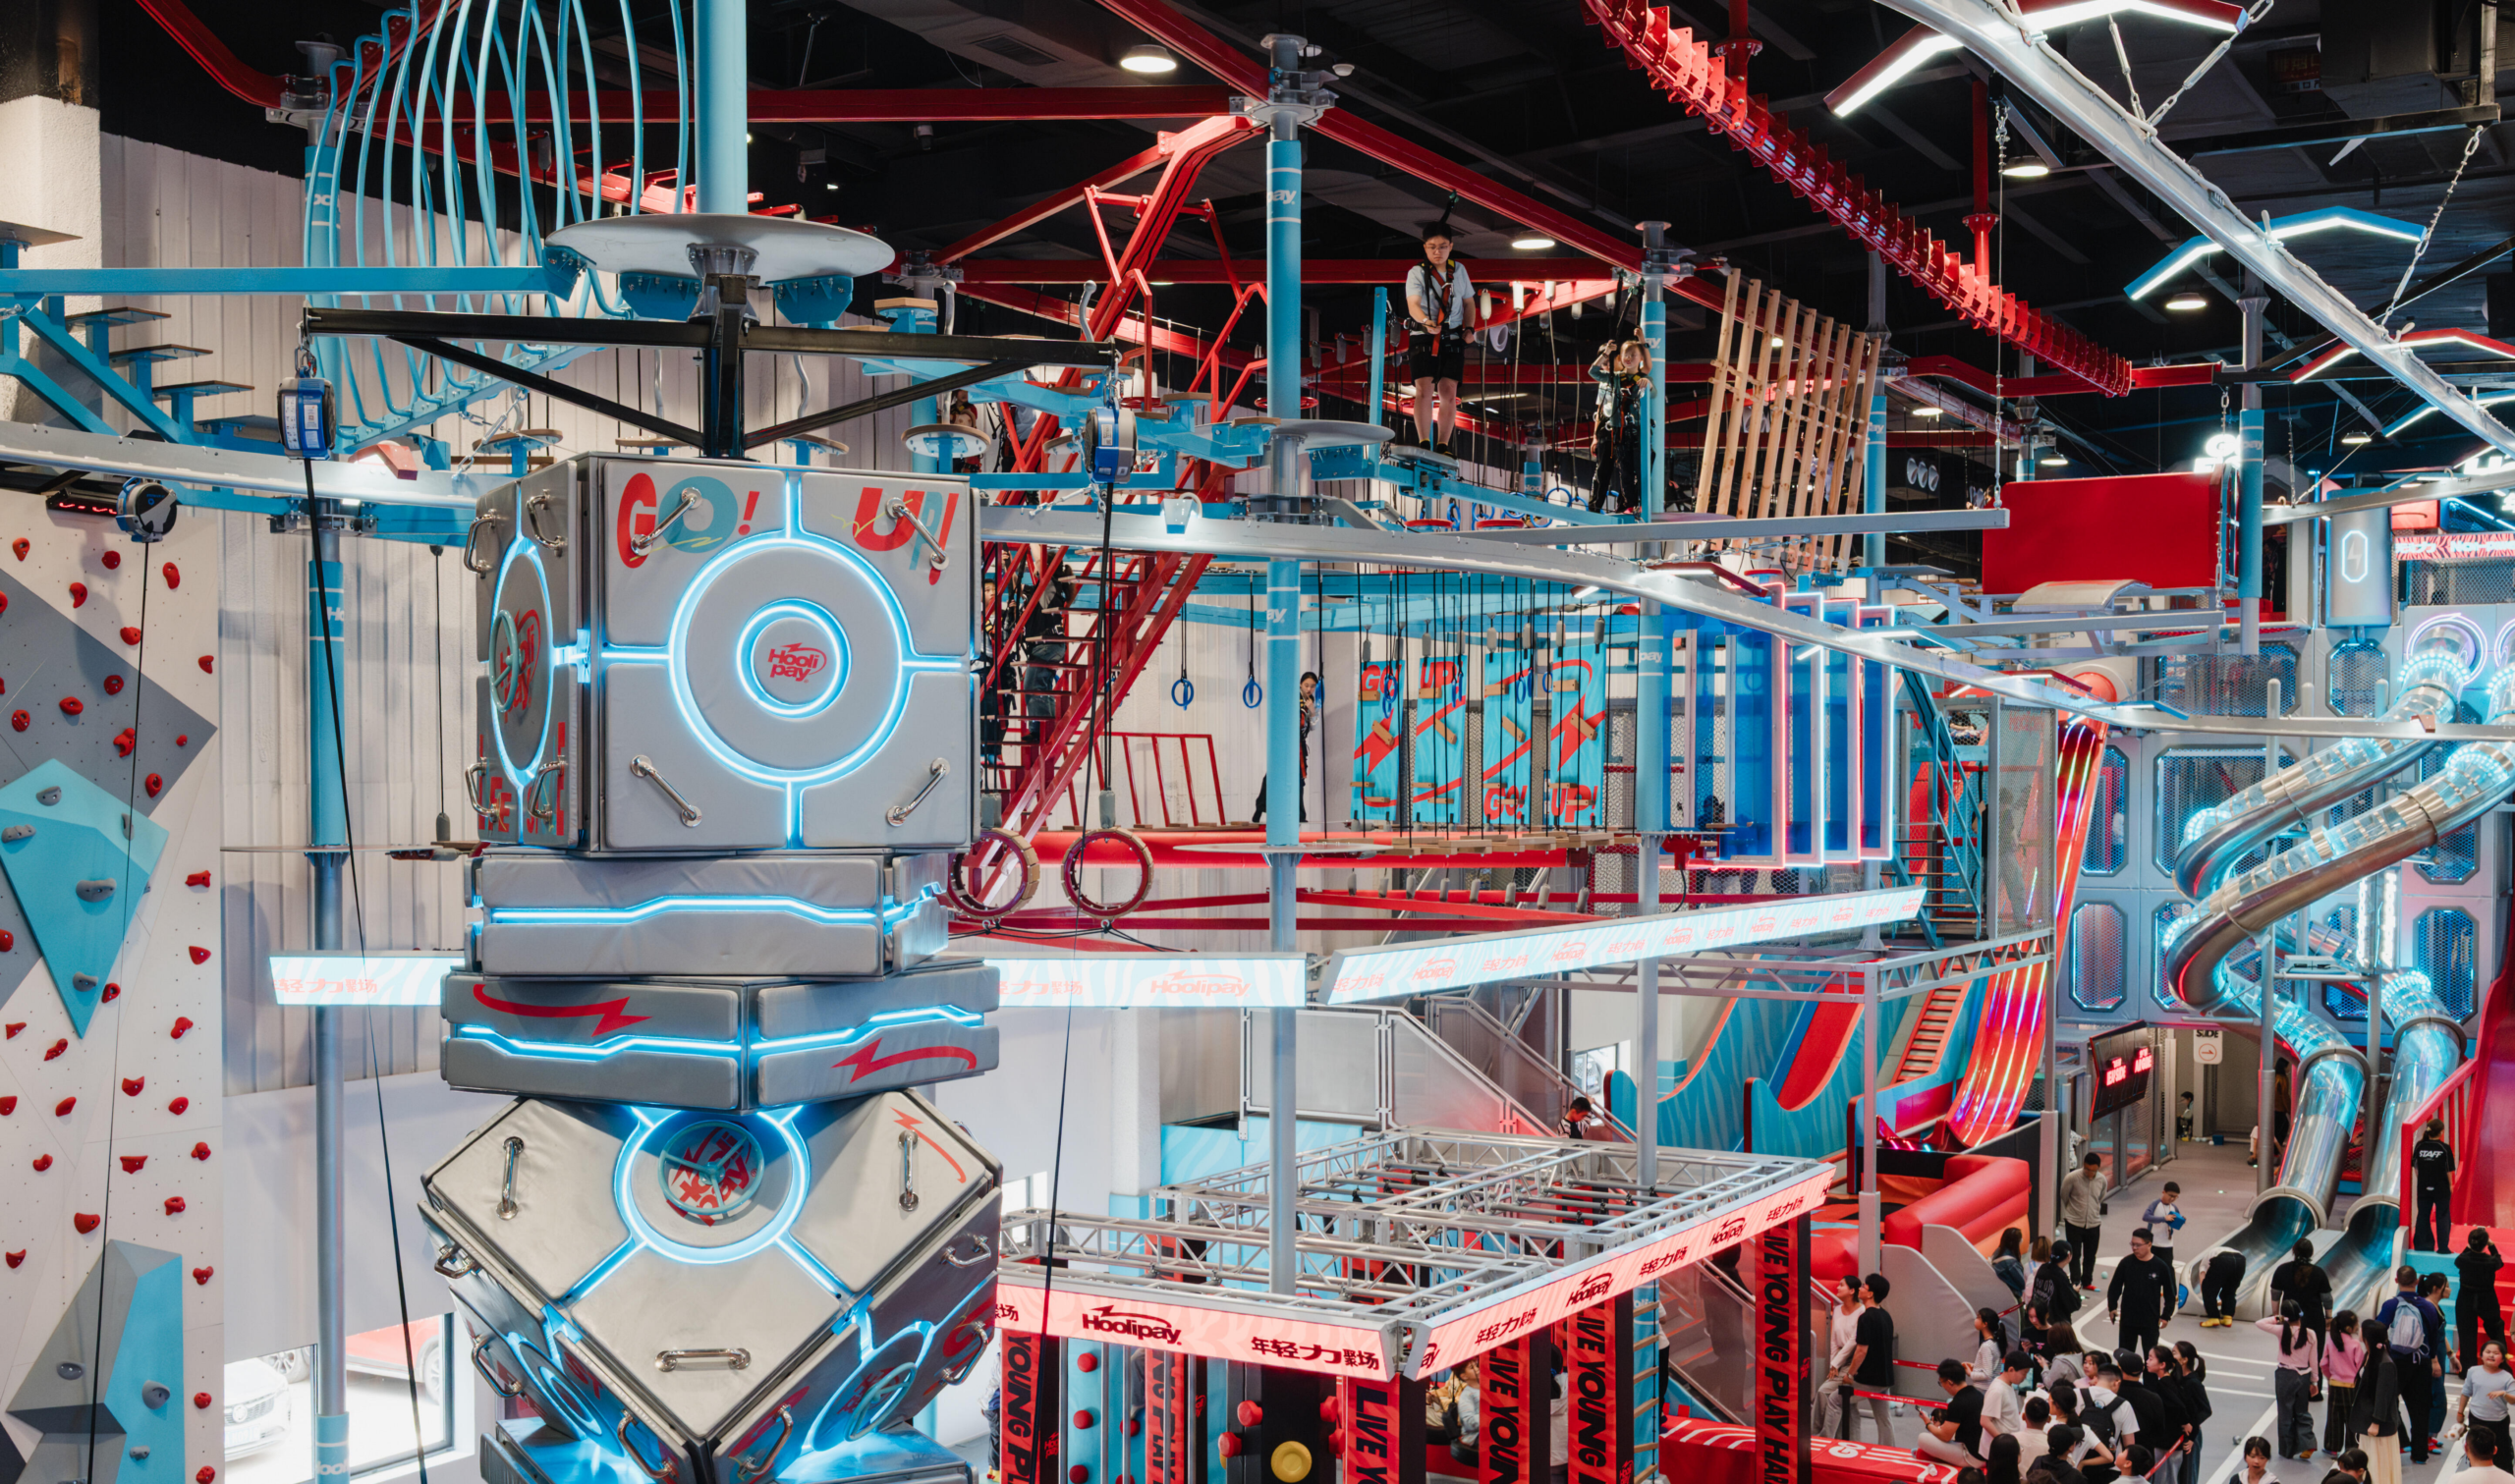
Los componentes posibles incluyen:
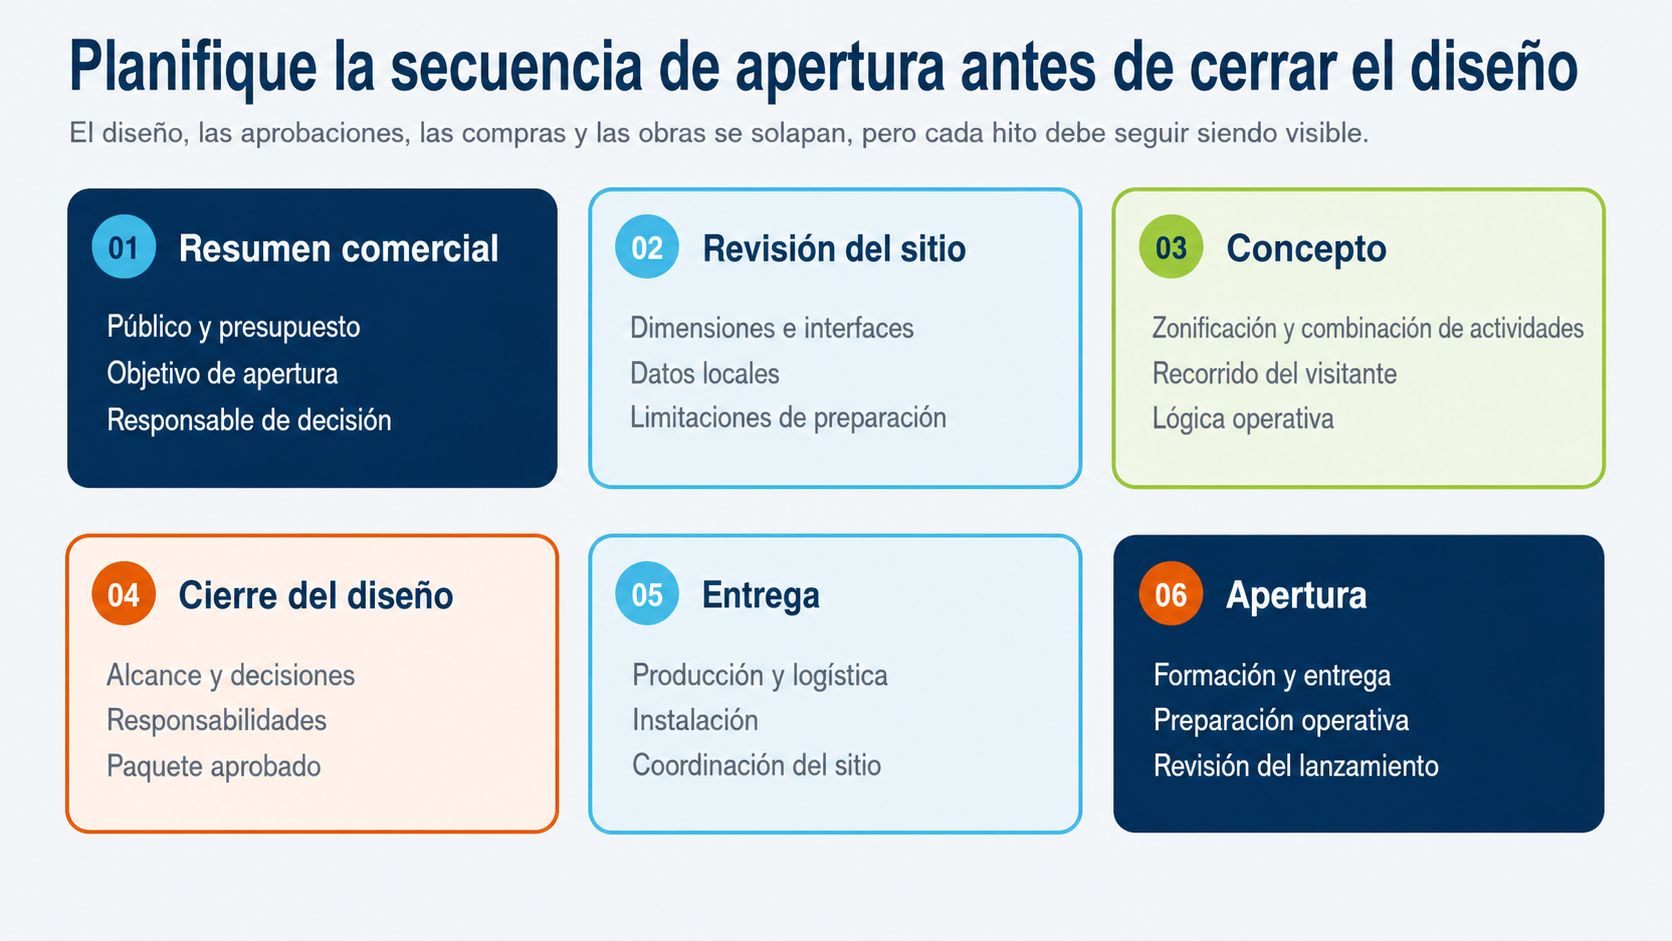
Secuencie el proyecto desde el planteamiento y la viabilidad hasta el diseño, las aprobaciones, la fabricación, la preparación del sitio, la instalación, la inspección, la preparación del personal y la apertura.
Separe la experiencia imprescindible para la apertura de las mejoras opcionales y la ampliación futura. La ejecución por fases puede proteger el presupuesto, pero solo cuando la circulación, los servicios, las interfaces de producto y el concepto a largo plazo la respalden.
Explore las Soluciones para parques infantiles para conocer el alcance de la solución, Estudio de diseño Funlandia para la planificación del proyecto y Proyectos para ver referencias de recintos terminados.
Una secuencia práctica es:
Varios frentes de trabajo se solapan, pero las decisiones tardías sobre el sitio pueden afectar a todas las etapas posteriores.
Un parque infantil interior es una categoría de producto o atracción. Un FEC es un concepto de recinto más amplio que puede combinar juego interior con atracciones activas, juegos, fiestas, comida y otras funciones de entretenimiento familiar.
Empiece por los visitantes objetivo, el posicionamiento del recinto, la superficie y altura, la capacidad, el modelo operativo, el presupuesto y las condiciones locales. Seleccione cada producto porque respalda ese plan.
Posiblemente, pero la viabilidad depende del alquiler, la competencia local, los usuarios objetivo, la densidad de producto, los espacios de apoyo, los precios y la lógica operativa. Un sitio pequeño no debe juzgarse solo por su superficie.
Tan pronto como sea necesario para comprender los requisitos de edificación, estructura, incendios, accesibilidad, MEP, permisos y autoridades. La coordinación temprana reduce rediseños posteriores.
Facilite el plano o las dimensiones del sitio, altura, fotos, ubicación, estado del sitio, visitantes objetivo, atracciones preferidas, rango de presupuesto, fecha de apertura objetivo y el propósito de la primera etapa de diseño.
¿Está planificando un nuevo FEC o parque infantil? Contacte con Funlandia para hablar sobre el sitio, los visitantes objetivo, la combinación de productos, la ruta de diseño y la próxima decisión.
Complete el formulario siguiente y le responderemos en un plazo de 24 horas.