LOCATION
PROJECT
DESIGN LANGUAGE
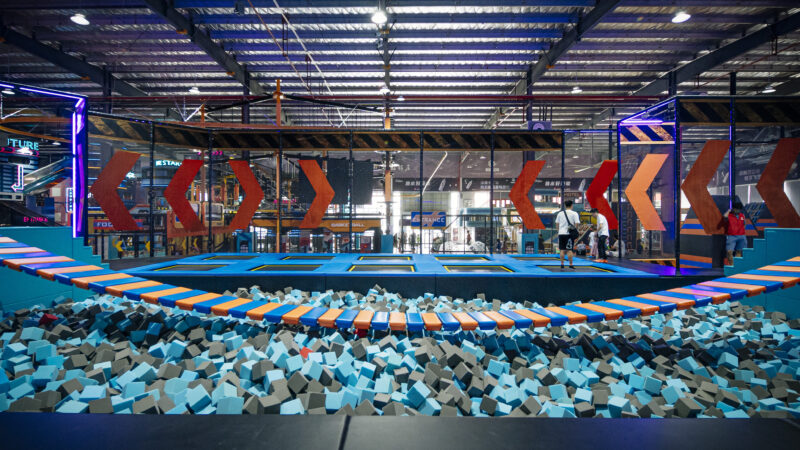
In Astana, Kazakhstan, AILAND brings a central tower, winding slides and aerial challenges into an indoor entertainment project on the scale of 10,000 square metres. Illuminated rings give the main attraction area a distinctive silhouette, while interactive sports and arcade entertainment offer a change of pace.
The project shows how Funlandia connects overall planning, themed design and attraction selection with manufacturing and on-site implementation. Its central features, interactive spaces and custom elements are developed within a coordinated plan, linking the intended visitor experience with the work needed to bring it into physical form.
The central tower is AILAND’s most recognisable focal point. Elevated platforms and curving slides create multiple layers of activity, drawing attention from the ground towards the space above.
Climbing, crossing and sliding introduce changes in movement and perspective. Aerial tracks and rope challenges extend the routes overhead, making the venue’s height part of the experience.
The structure serves both as a visual landmark and a place for physical exploration. Its overall form attracts visitors from a distance; closer up, the platforms, routes and slides provide the detail of the play experience.
Beyond the central attractions, AILAND provides opportunities for social play and informal competition.
Interactive activities such as darts and pool complement the physical challenges, while arcade entertainment adds another way to participate. Visitors can follow their interests or move between activities as their visit progresses.
For families and groups, that variety matters. Not everyone needs to enjoy the same activity at the same time to find something appealing within the same destination. Planning these choices together is an important part of creating a shared leisure experience.
AILAND’s space-adventure identity continues through the colours, lighting and details of its different zones.
Purple, blue and cyan establish a technology-inspired palette, with yellow and bright pink highlighting selected equipment and features. Circular lighting, linear accents and metallic slide finishes shape the main space, while the entrance lobby, reception features and signage carry the visual direction further.
Each zone retains a character suited to its activities. A consistent design language connects them, allowing the theme to influence the journey through the venue rather than appear only on its largest attractions.
Delivering a project at this scale requires the overall concept to develop into practical information for production and installation.
For AILAND, Funlandia connects layouts, attraction choices and themed design with dimensions, materials and component details. Comparisons of reception counters and custom features, from renderings to detailed drawings and physical elements, make that process tangible. Curved forms, finishes and lighting must move beyond the image and become parts that can be made and installed.
This illustrates the project’s integrated approach: considering the visitor experience alongside the design, products, manufacturing and site work needed to support it.
Future articles in this series will explore selected design and production details, following their development from concept to physical form.
CONCLUSION
Planning an indoor entertainment venue? Share your site requirements and project goals with Funlandia to discuss an approach suited to your space.
Fill out the form below and we'll get back to you within 24 hours.