Case Study / Seattle, USA 

Twinkle Land Play

A double-level children’s play area shaped around star-inspired branding, varied play experiences, and soft padded protection.
LOCATION

Seattle, USA

PROJECT

Family-Friendly Indoor Play

EXPERIENCE

Indoor Playground, Super Runio & Interactive Play

DESIGN LANGUAGE
Star IP, Purple, Bright Yellow & Orange

01 / Project Overview

A playful family destination built around layered exploration

Twinkle Land Play is described in the source article as a family-friendly indoor play cafe in Seattle, combining children’s play, creative DIY, arcade games, and casual dining

For this project, Funlandia focused on the children’s play area, bringing the venue’s star-themed brand character into a multi-zone indoor playground. The confirmed scope covers space planning, product design, equipment production, and installation for the play environment.
地区

About 600+ sqm

Layout

Double-level play area

Status

Opening

02 / Project Background & Brief

From brand character to playable space

The brief centered on creating a children’s play zone that could sit naturally within a larger family destination. The article identifies several venue experiences beyond the play area, including DIY, arcade games, and dining; the case study therefore keeps Funlandia’s claim focused on the confirmed play-area scope.
The design task was to bring together brand recognition, spatial efficiency, and varied play modes, giving children a place where movement, challenge, jumping, interaction, and creative building could coexist in one clear environment.

03 / Design Concept

A star IP translated into space, color, and play

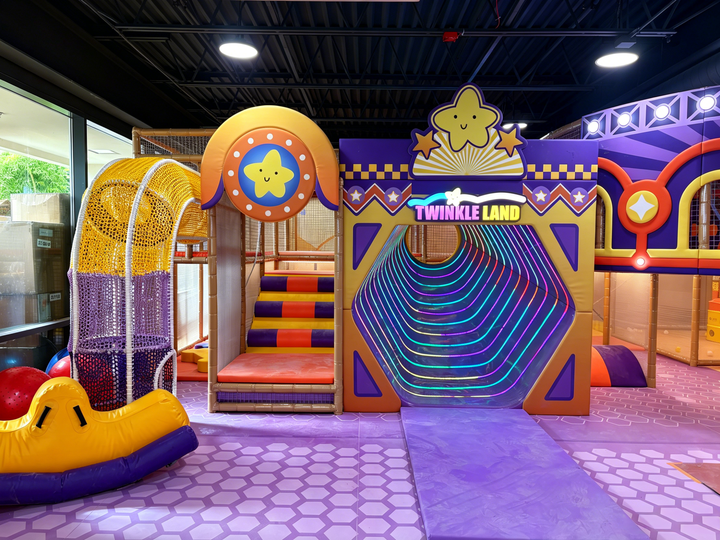
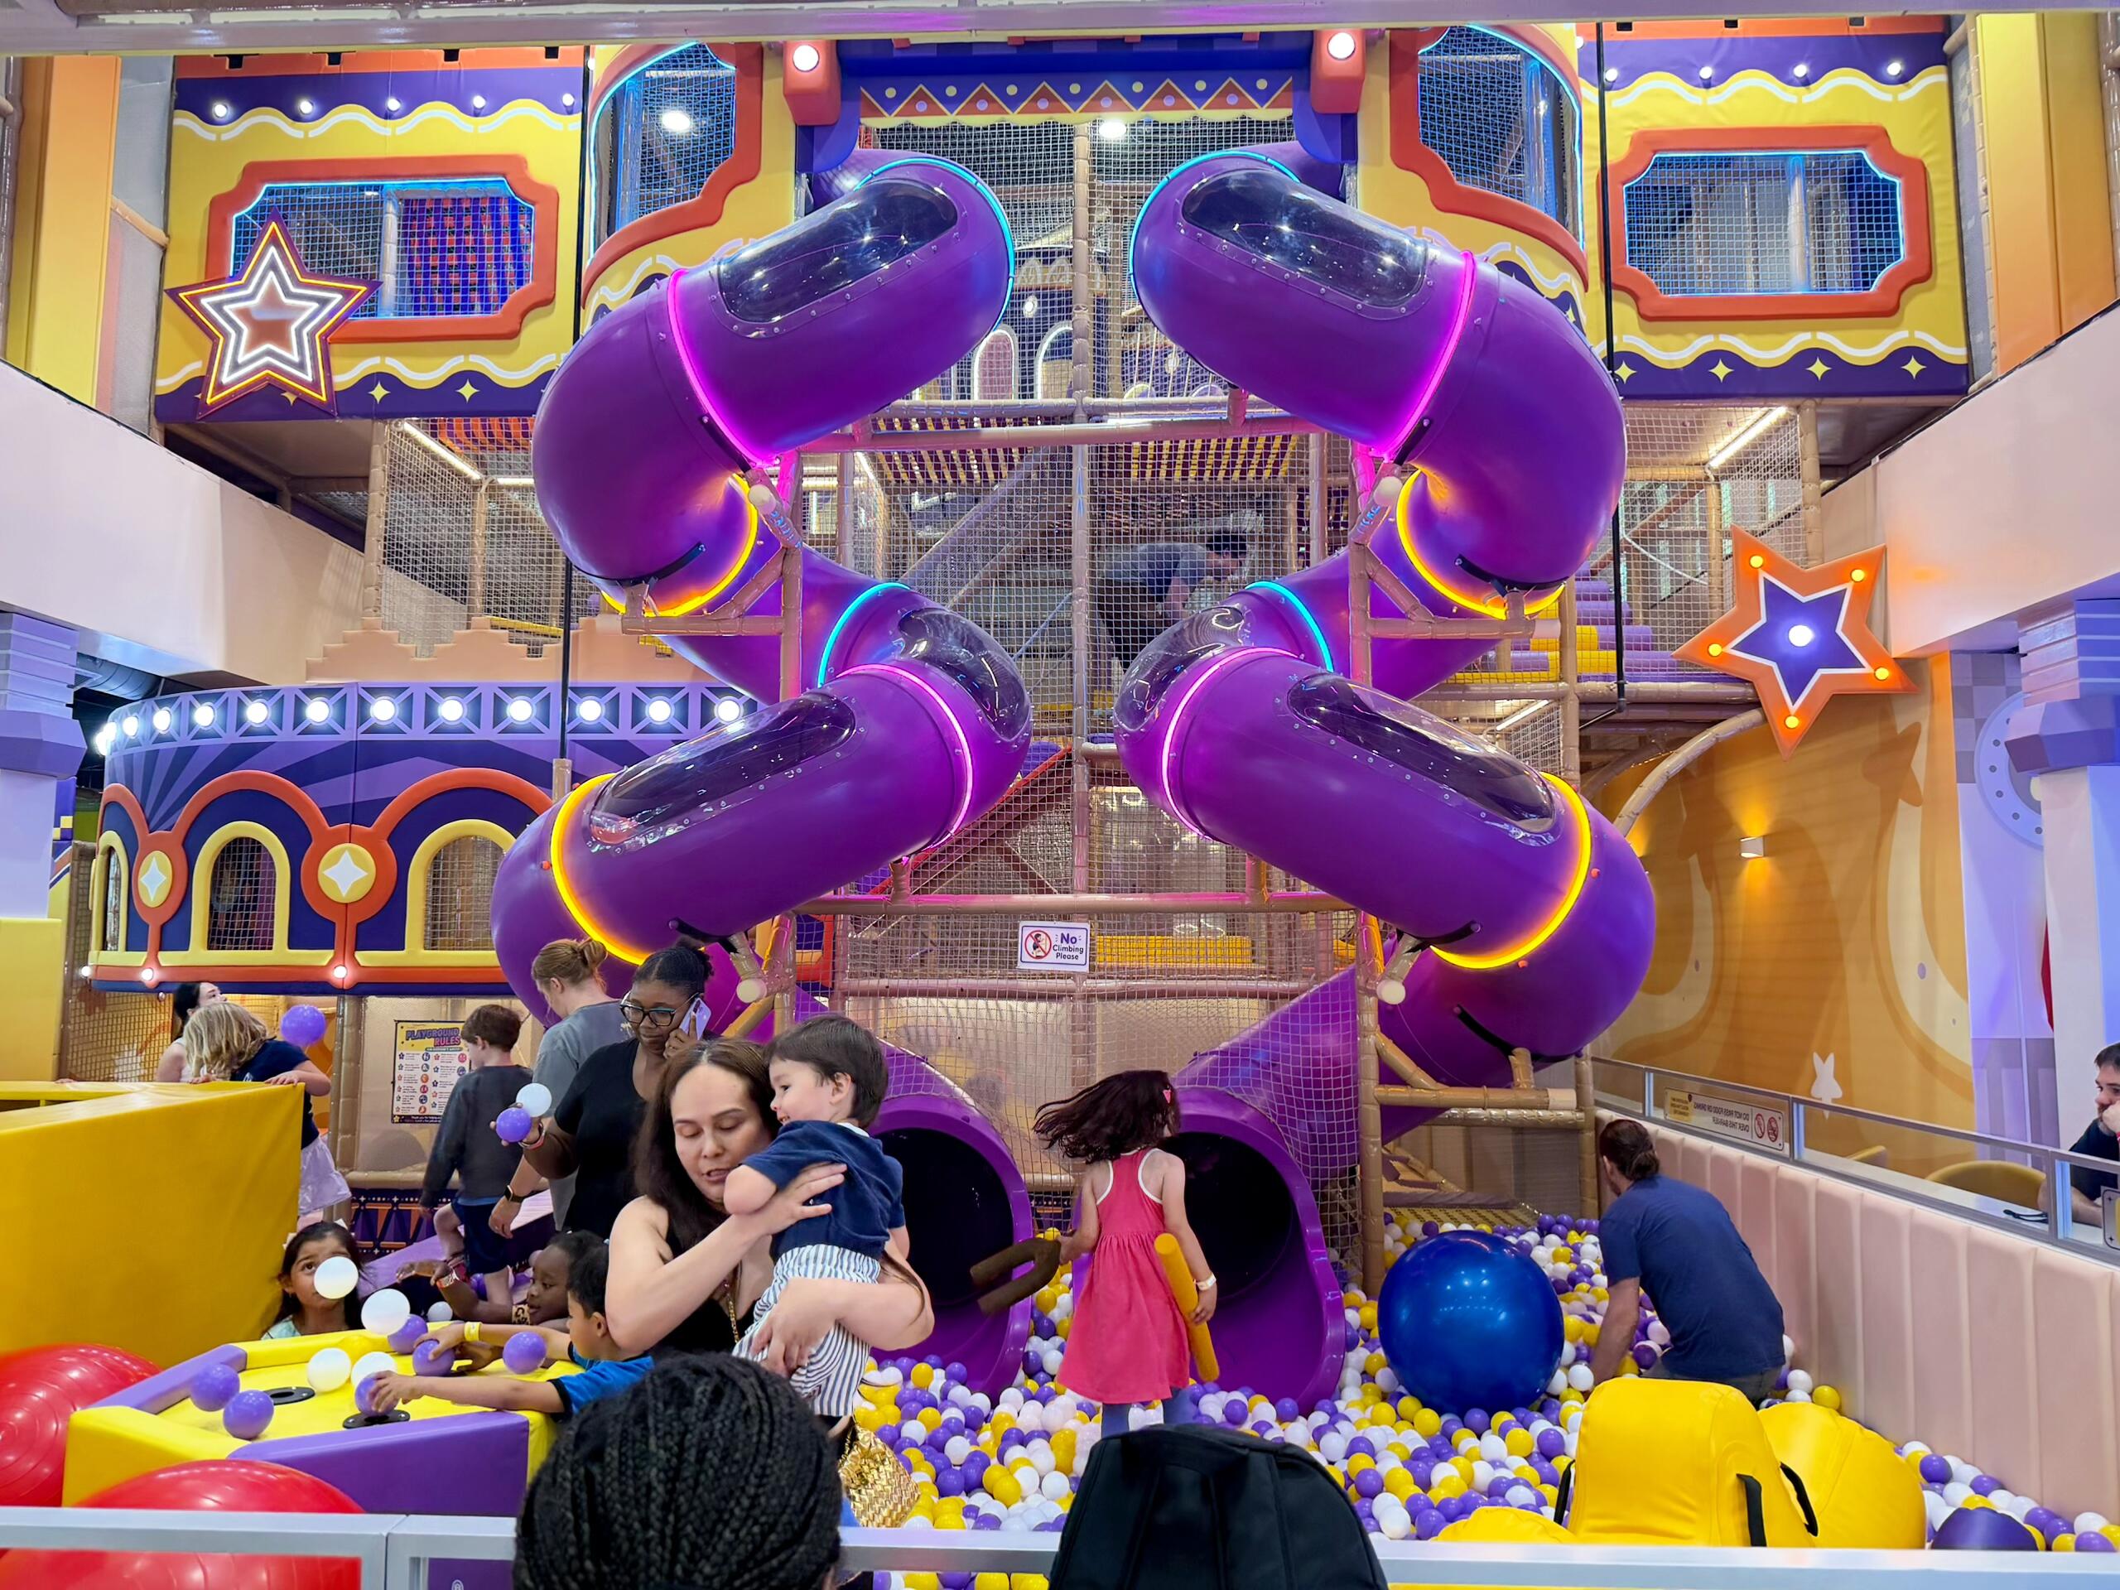
TwinkleLand’s star IP became the main visual anchor for the play-area design. The source article confirms a palette led by purple, bright yellow, and orange, used to extend the brand’s lively and playful personality into the equipment, forms, and themed details.

Rather than treating branding as a surface layer, the design language runs across different attractions so that children can move between zones while still feeling they are inside one coherent TwinkleLand world.

Consistent colors and playful shapes help connect separate attractions into a recognizable brand environment.

04 / Spatial And Product Strategy

Using height to expand the play value

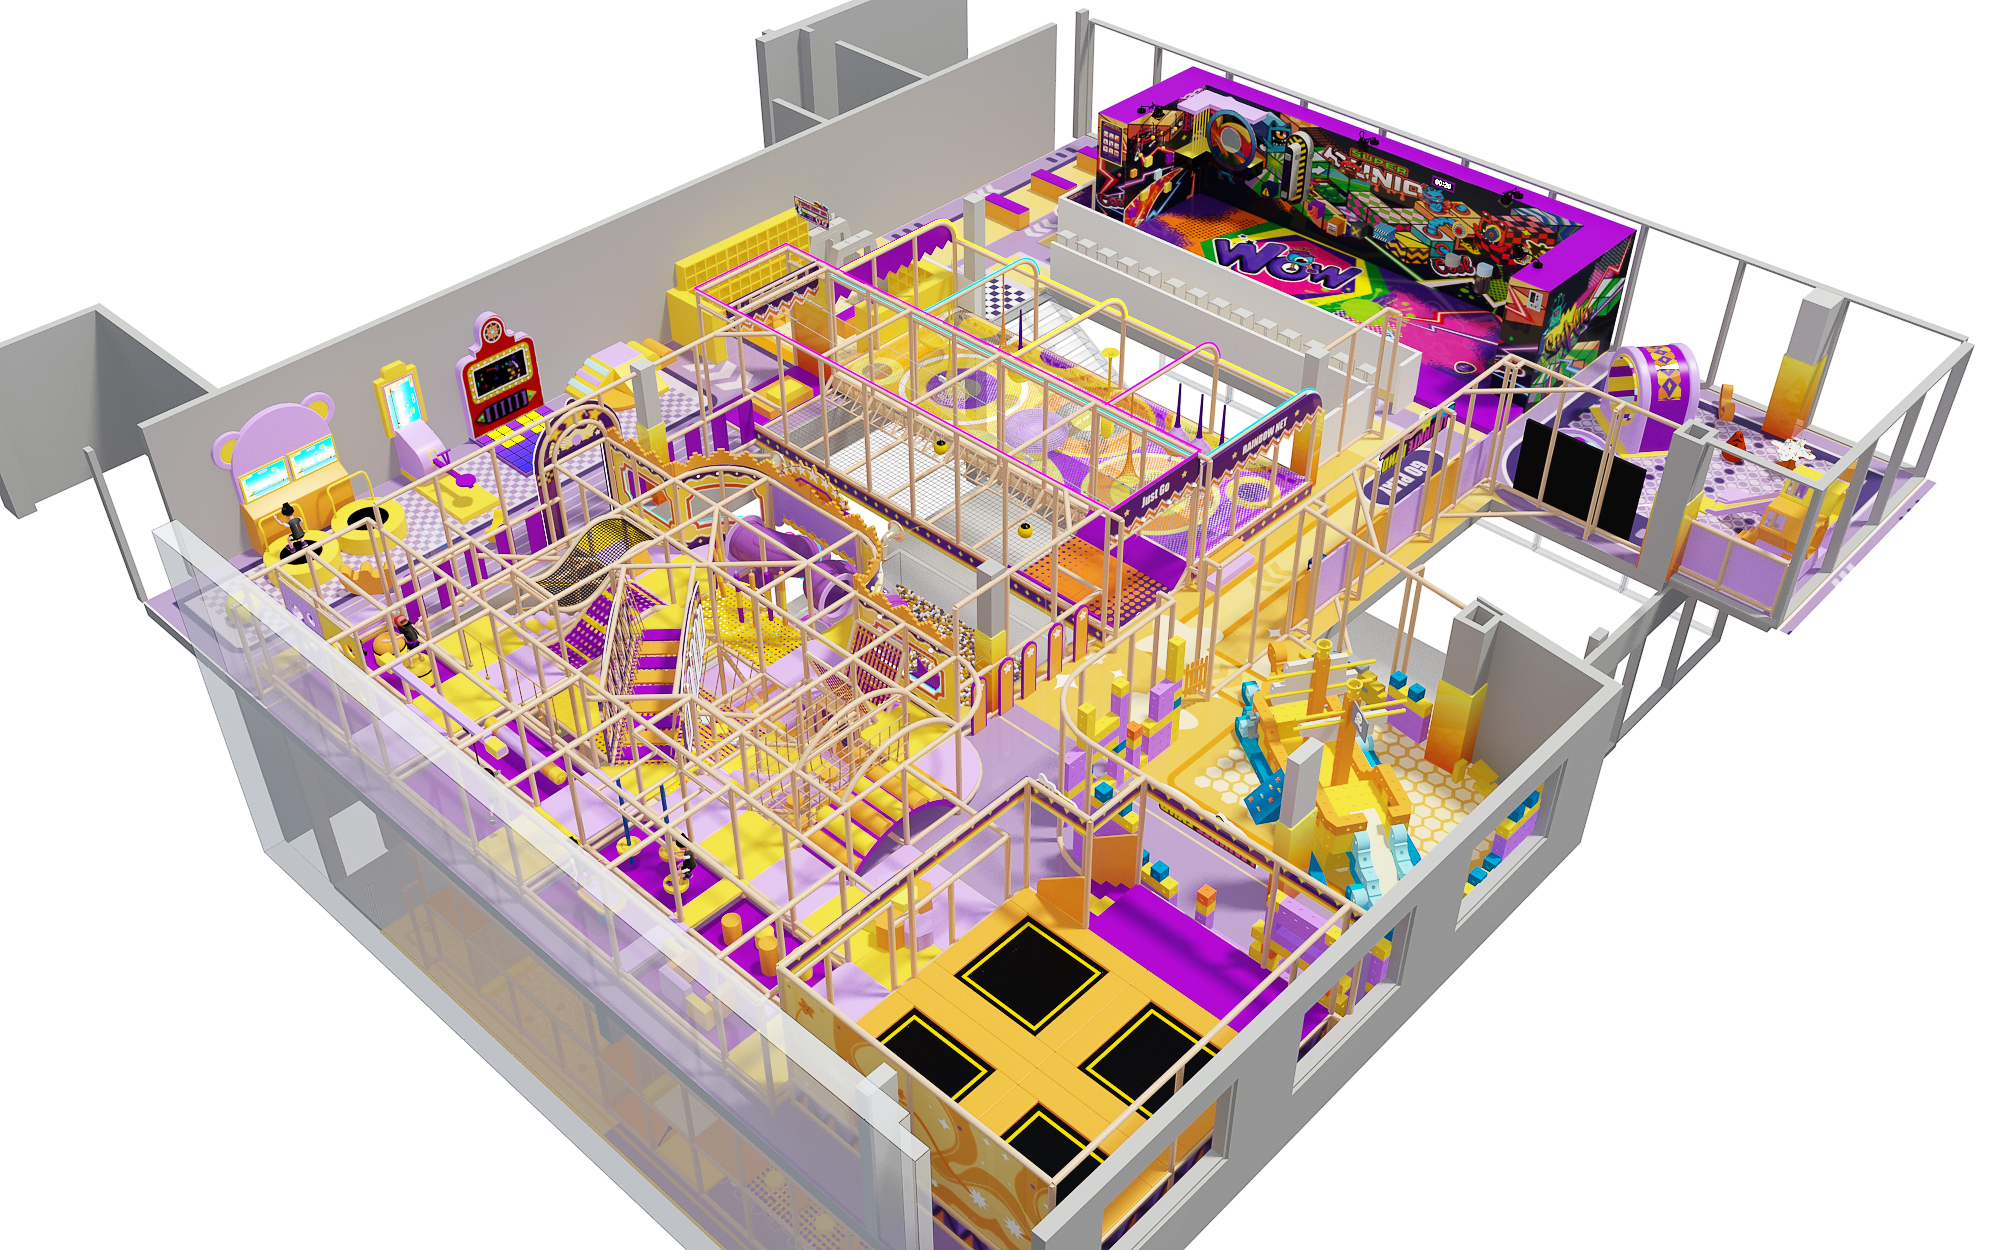
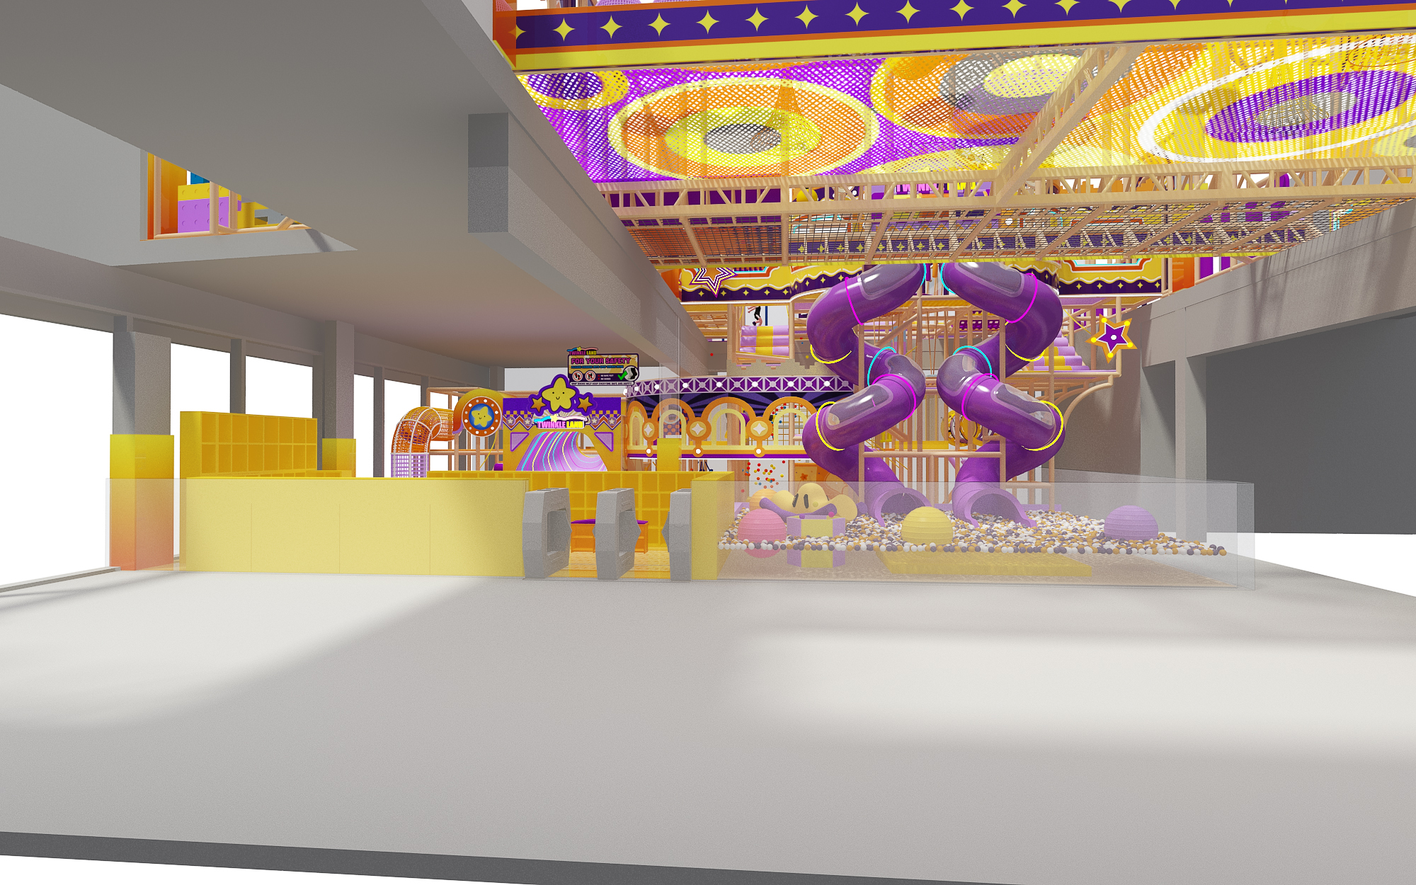
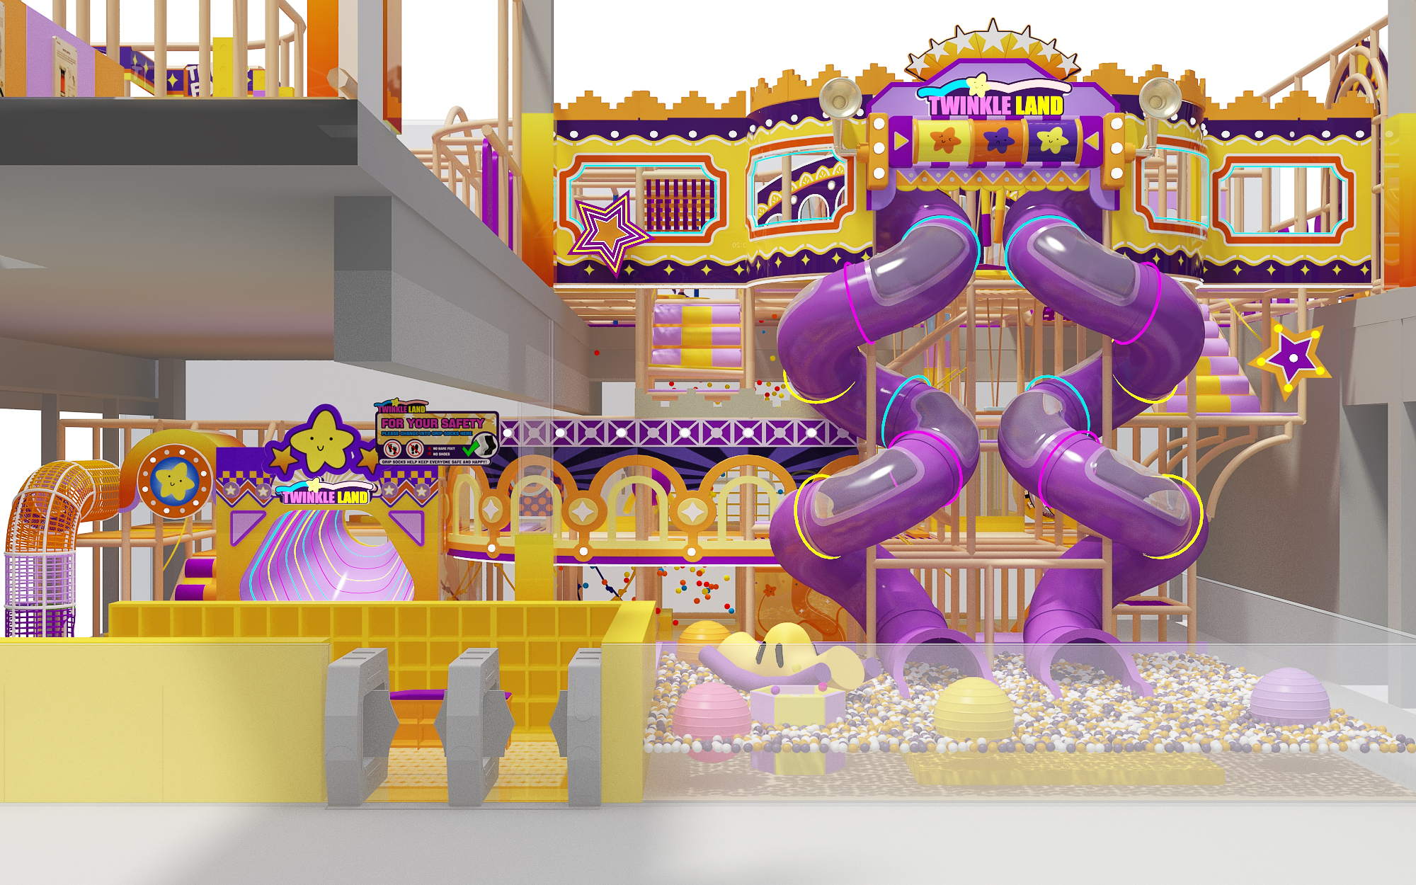
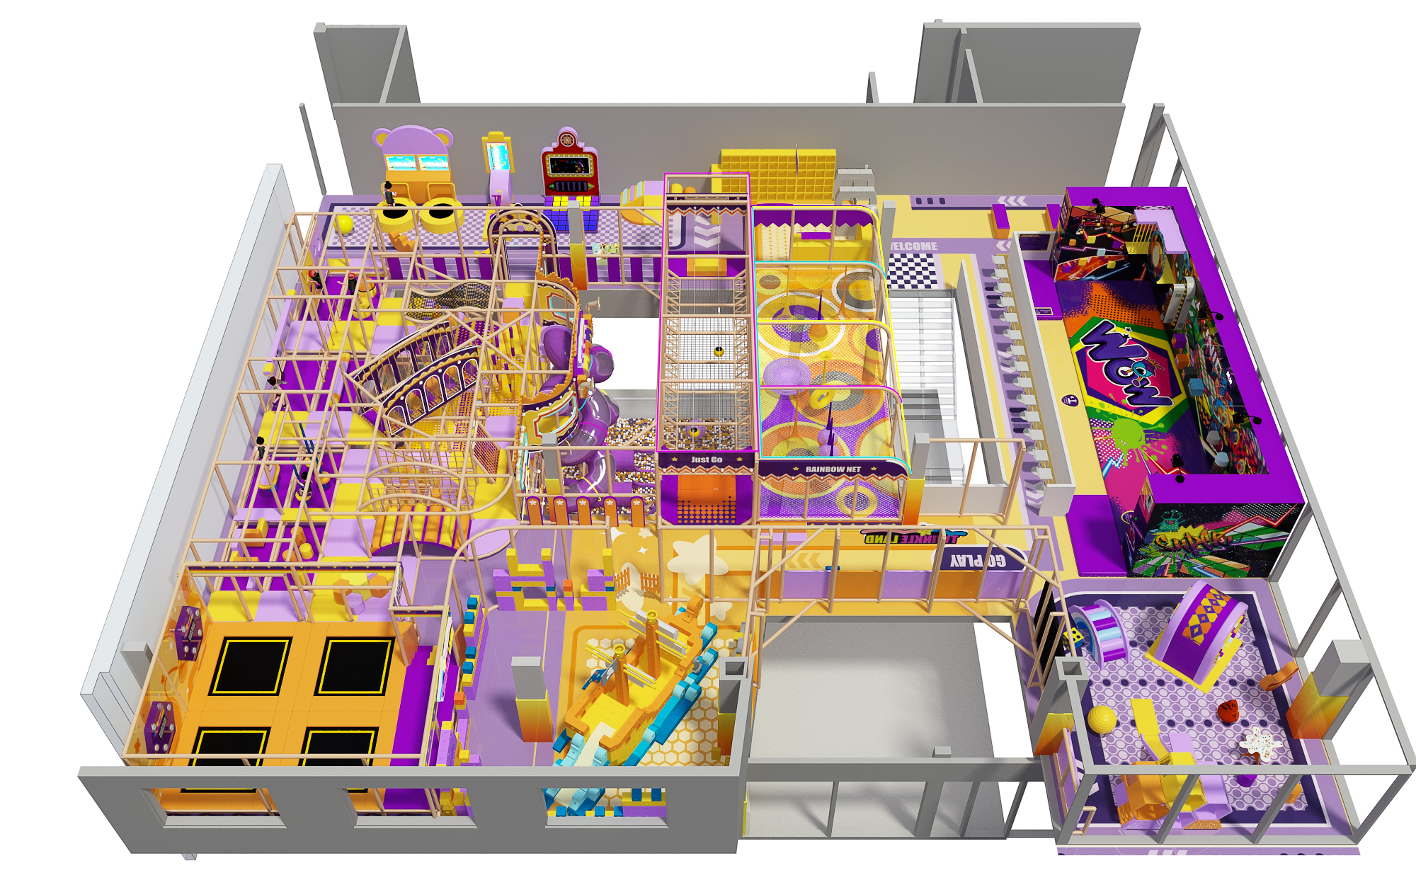
The article confirms a first-floor play area of about 607 sqm, with the second floor arranged at a similar scale. The double-height site condition allowed the design to extend upward and organize more activities within the available footprint.
Vertical planning creates more paths for climbing, crossing, sliding, and discovery.
The layout gives different equipment types clearer positions while keeping the route easy to read.

Multiple ways to move, challenge, jump, interact, and create

05 / Key Zones And Experiences

The play mix combines active movement with softer and more creative experiences, supporting children as they shift between energy levels and play styles.
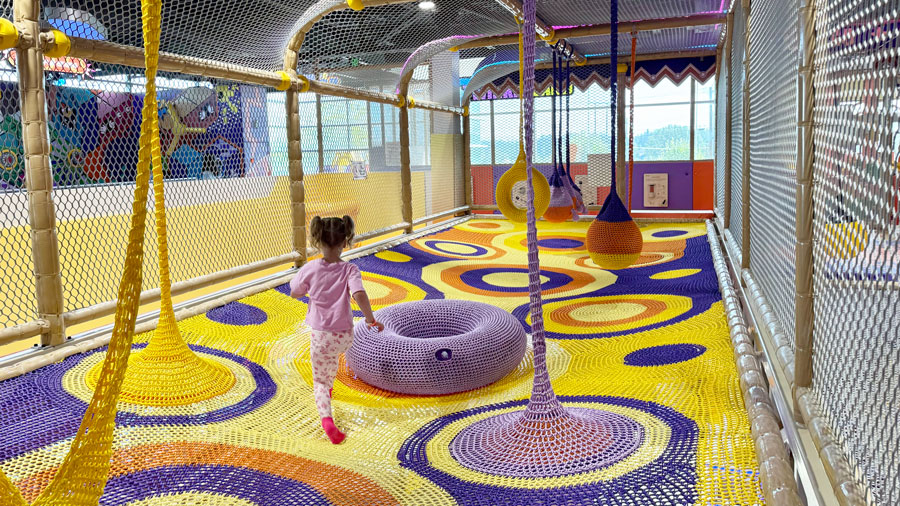
A two-level structure integrates drilling, climbing, sliding, crossing, and a rainbow net so children can explore different routes.
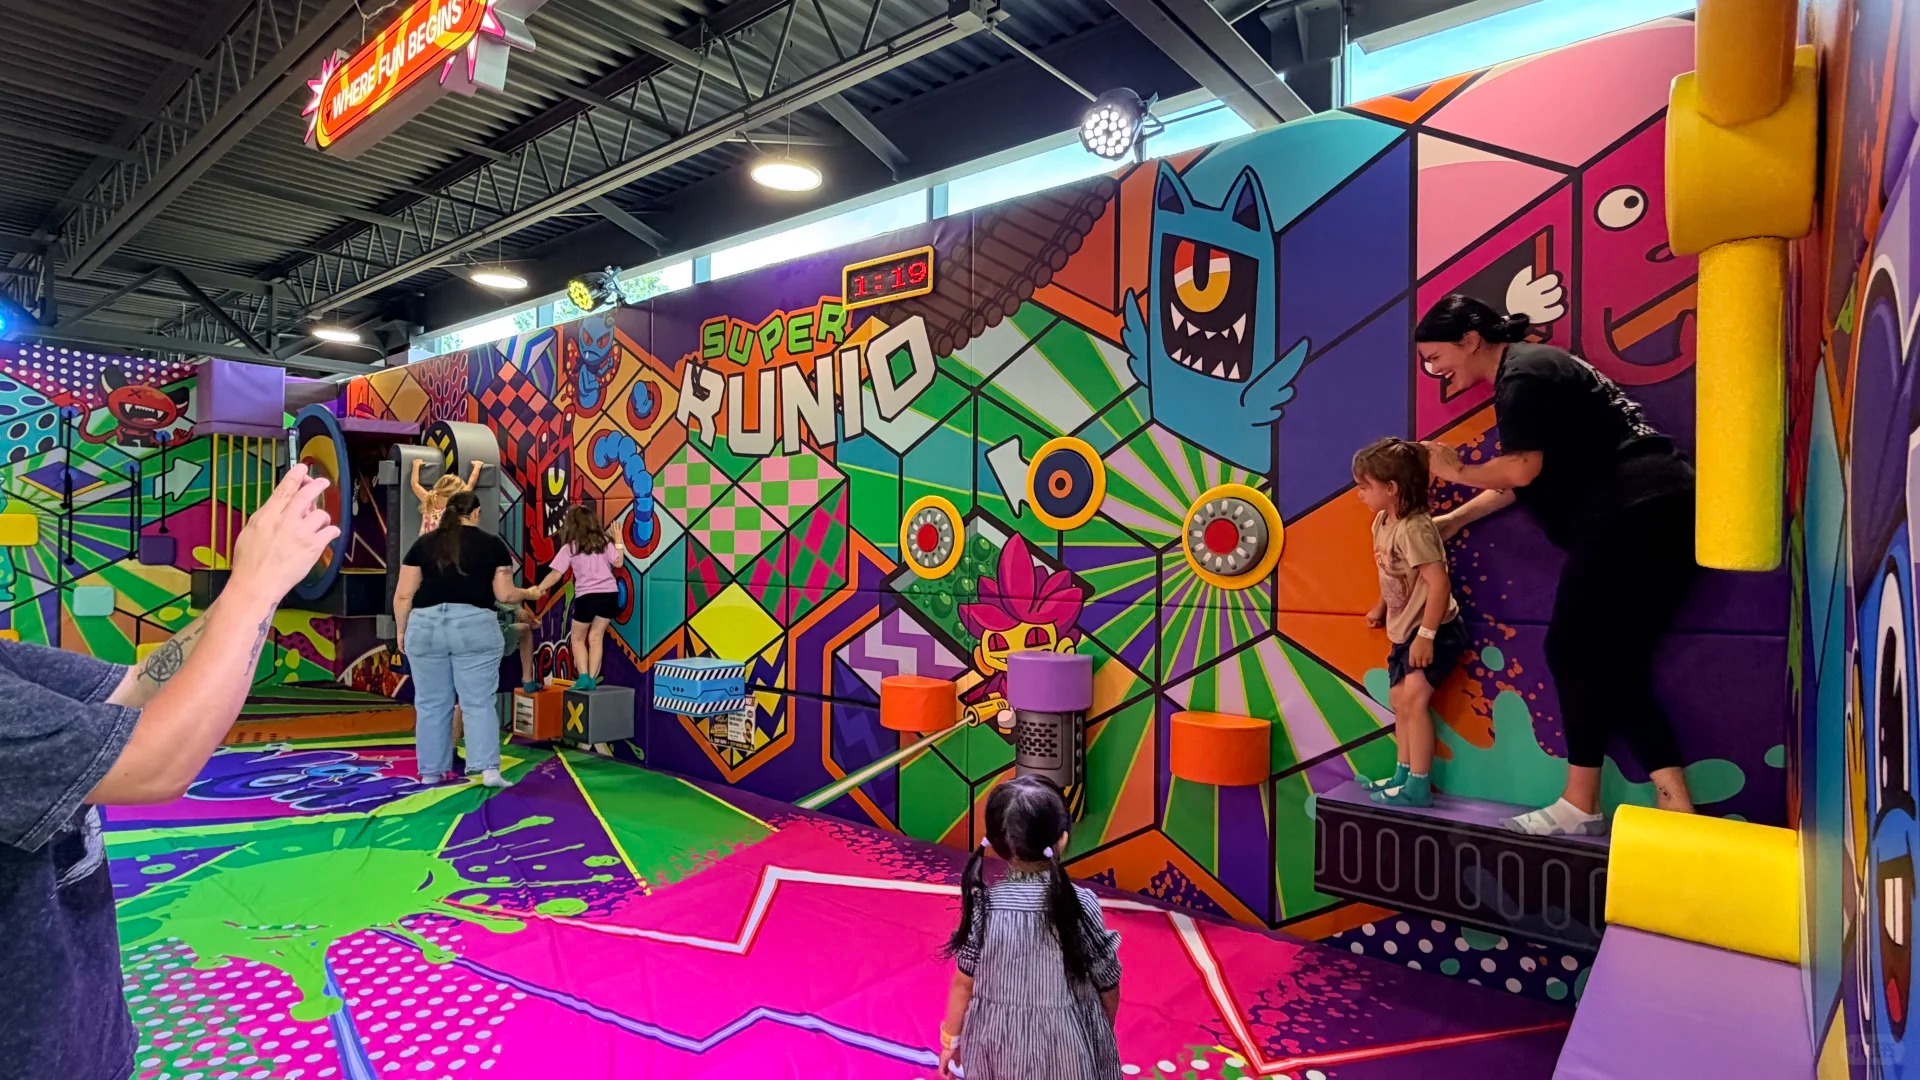
Sequential obstacles link crossing, stepping, and balance challenges into a more active play rhythm.
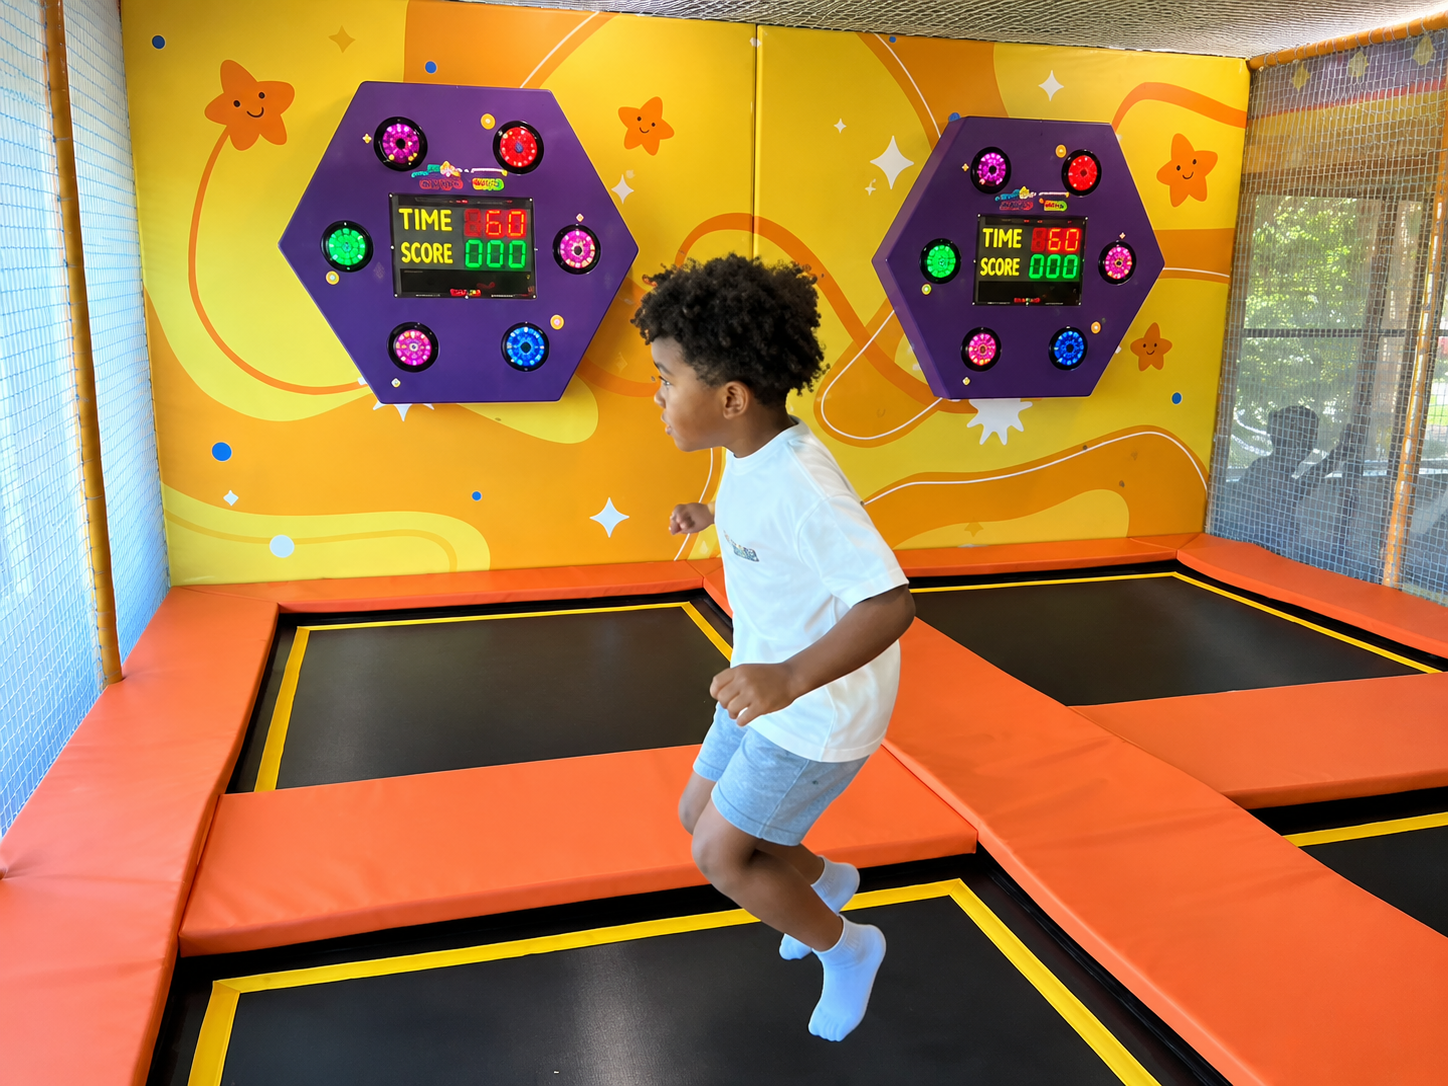
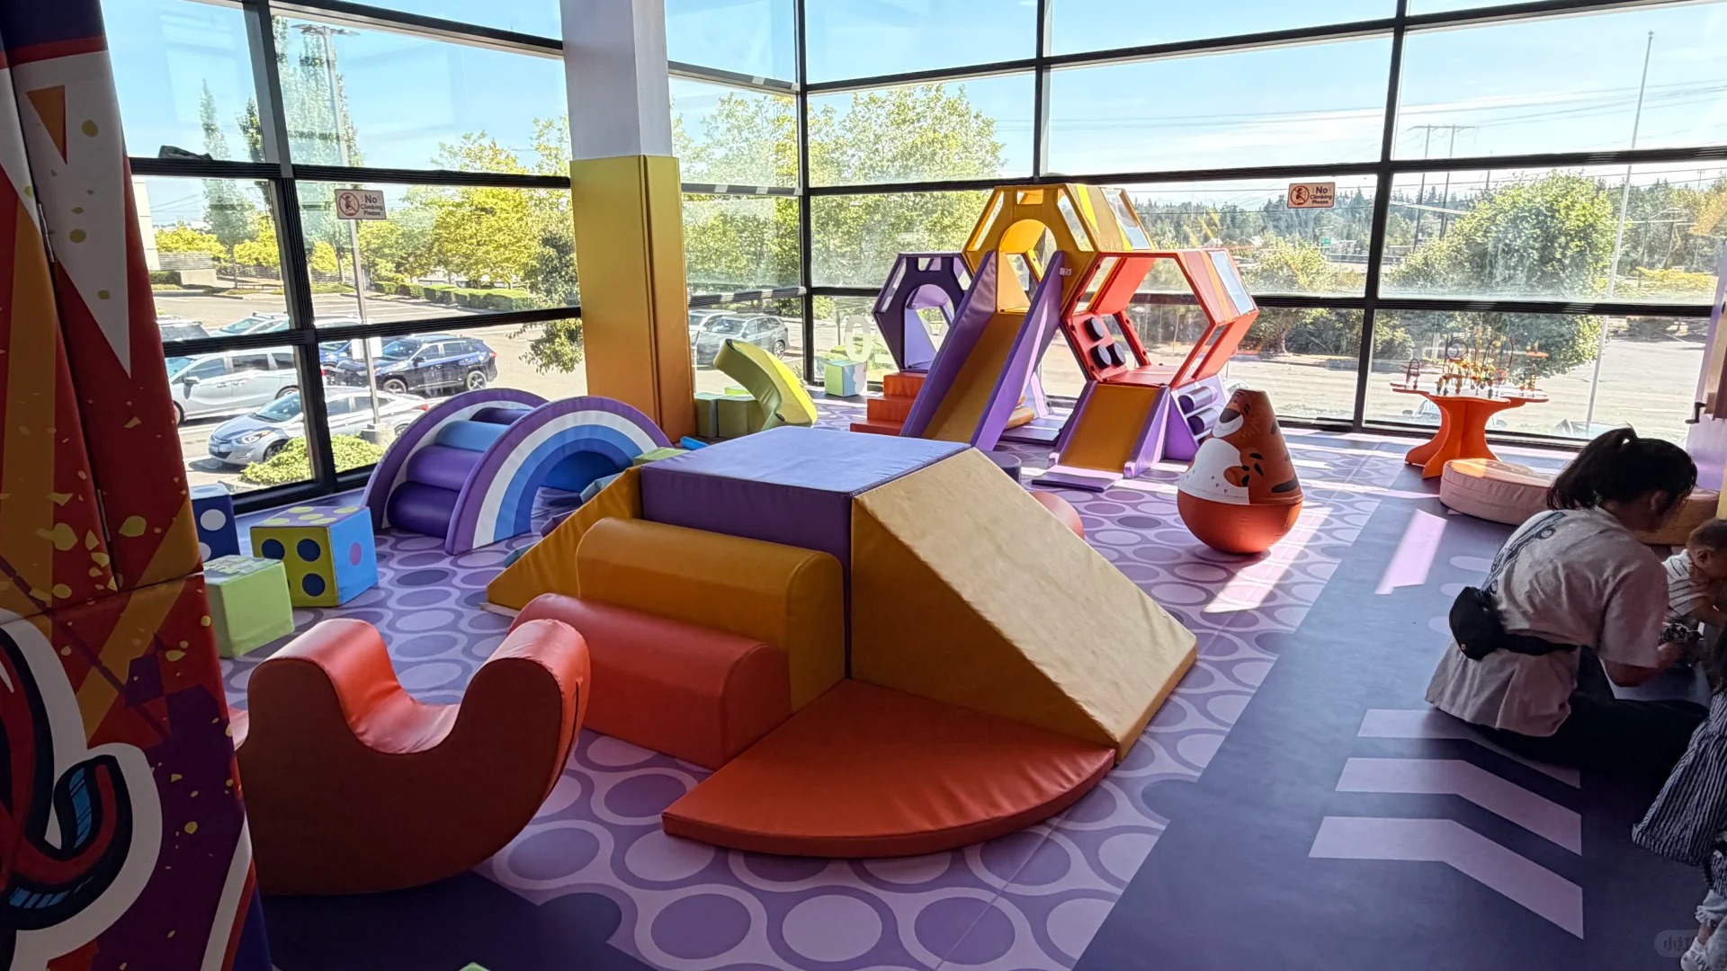
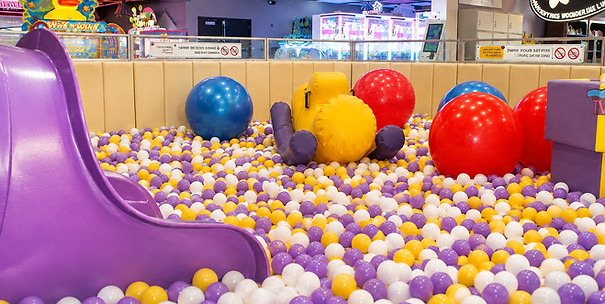
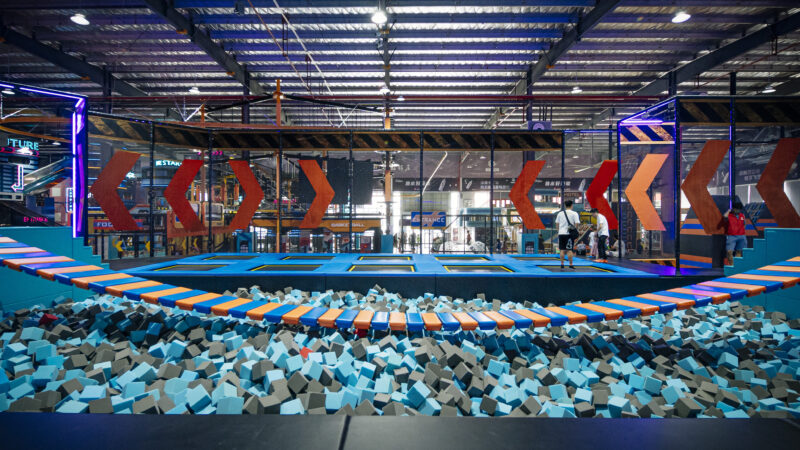
Soft padded surfaces combine with bouncing play, giving children a contained area for jumping and releasing energy.
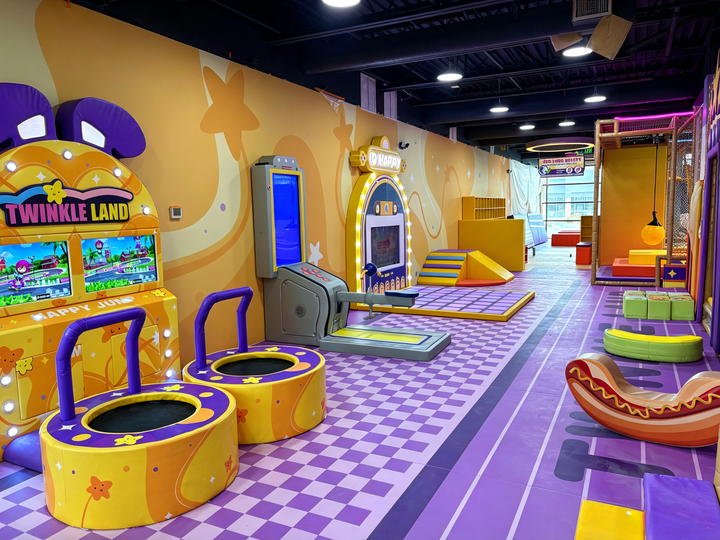
Soft play toys and electric equipment add tactile and dynamic moments for different ages and play preferences.
Digital and wall-based activities add reaction, movement, and hands-on interaction to the play sequence.

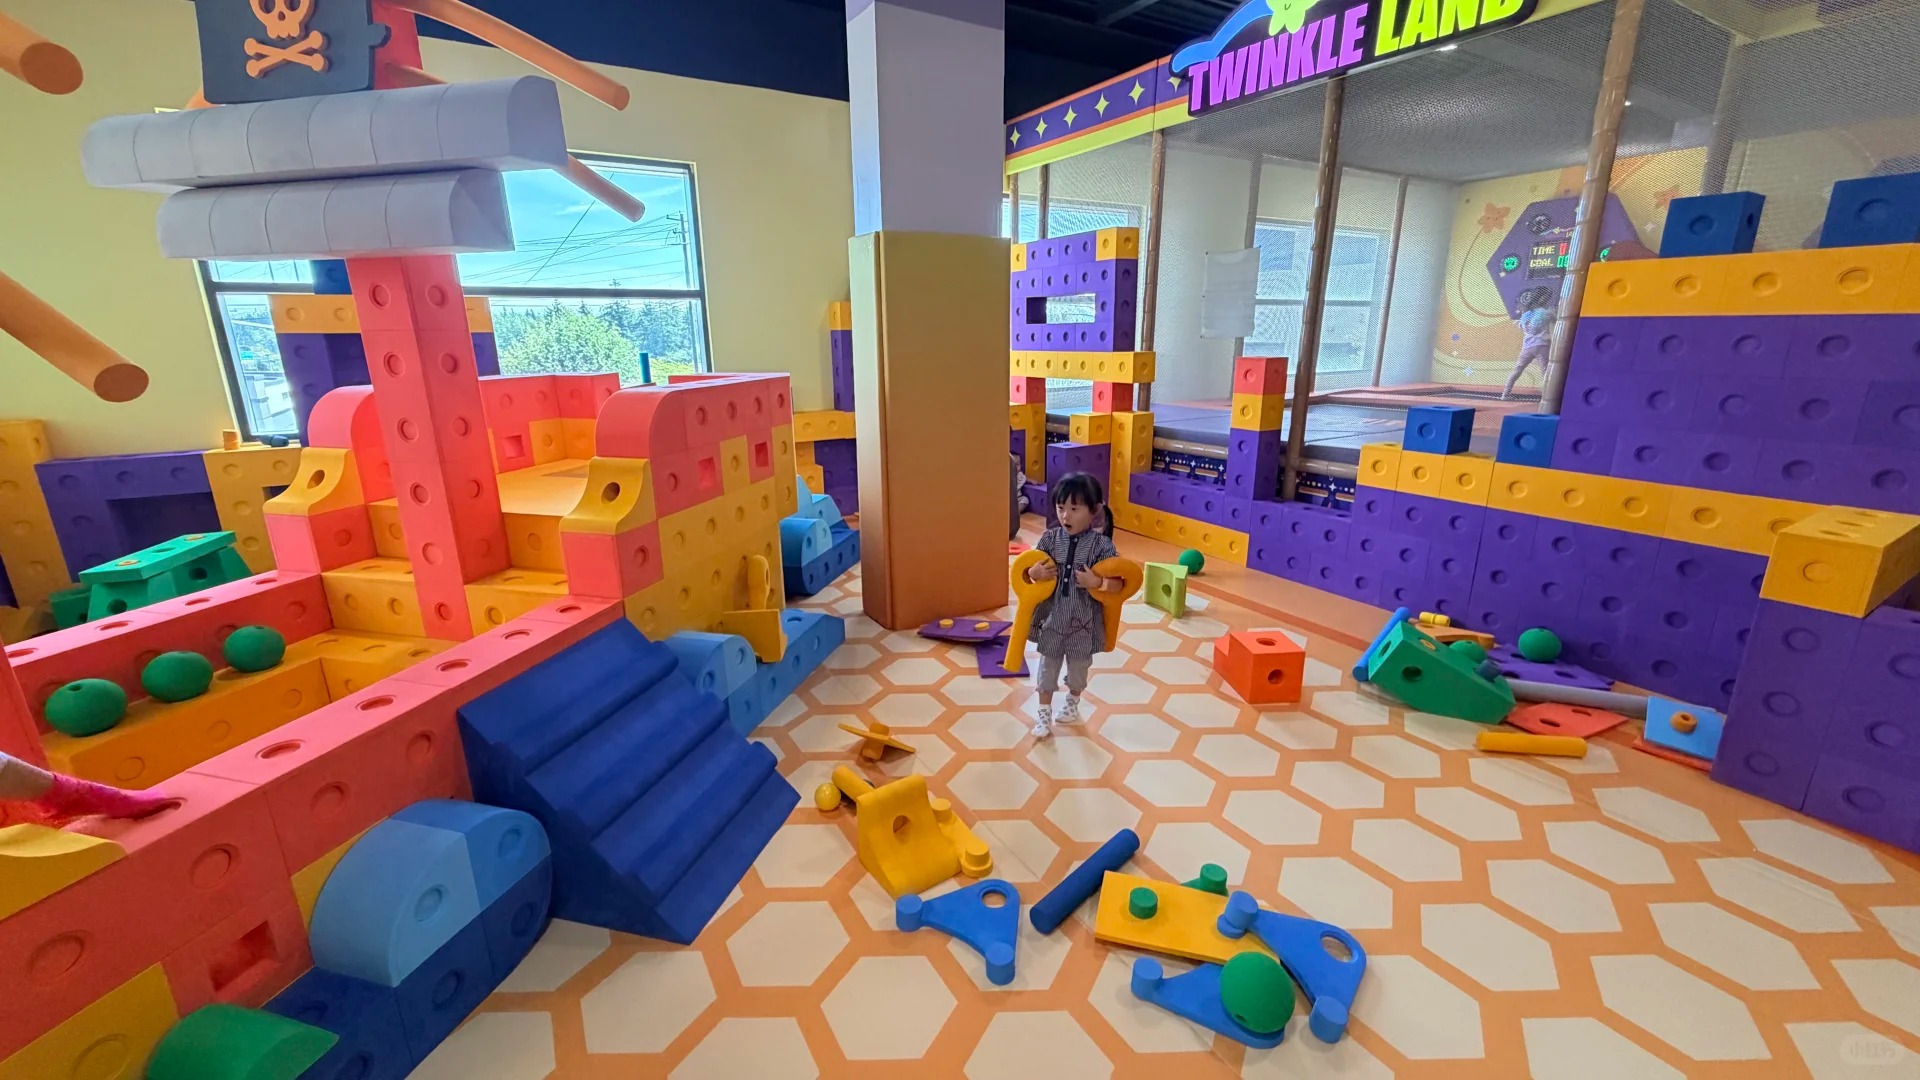
Building Block Area

Blocks in varied forms support open-ended construction, imagination, and creative play.

06 / Challenges & Design Responses

Clear responses to space, identity, and safety

RESPONSE 01

Make the footprint work harder

The design uses the double-height structure to extend play vertically, increasing the range of experiences without claiming an unverified total area.
RESPONSE 02

Keep multiple zones visually connected

Star elements and a unified color system help the indoor playground, challenge route, trampoline, soft play, wall games, and block area feel like one branded environment.
RESPONSE 03

Support active exploration

The article confirms full-area soft padded protection in play zones where children may climb, jump, pass through, or meet equipment surfaces.

07 / From Design To Delivery

From planning and product design to production and installation

The source article states that Funlandia/Tongyun connected space planning, brand visual design, play equipment configuration, safety protection, production, and installation across the project process.

This page does not claim full-venue construction, code approval, or operational outcomes. The verified delivery story is the play-area journey from design intent to built equipment and installed play experience.

08 / Project Value

A richer play environment without unsupported performance claims

The confirmed project value is design-based: the children’s play area becomes more layered, more brand-recognizable, and easier to read as a sequence of varied experiences.

By combining vertical planning, themed product design, and soft padded protection, the project supports a child-centered environment where movement, discovery, and creative activity can sit within the same family-friendly venue.

结语

打造超越游乐本身的体验

For Twinkle Land Play , Funlandia’s contribution is best told through the relationship between brand identity, double-level spatial planning, and a carefully selected mix of children’s play experiences. The result is a playful, recognizable environment built around exploration, movement, and family leisure.

Funlandia trampoline park equipment and indoor playground solutions
此网站受 reCAPTCHA 和 Google 保护 隐私政策 ,并且 服务条款 应用。.